Sign In or Create a Free Account to see full details of this property
Key Facts
Key facts for 24 RADSTOCK Lane
Property Type
House, Bungalow
Parking
Attached 2 garage, 6 parking
MLS #
X14161470
Size
2000-2500 sqft
Basement
Full,Unfinished
Listed on
2026-11-08
Lot size
240 x 120.0
Tax
$4,970 /yr
Days on Market
0
Approximate Age
-
Maintenance Fee
-
Description
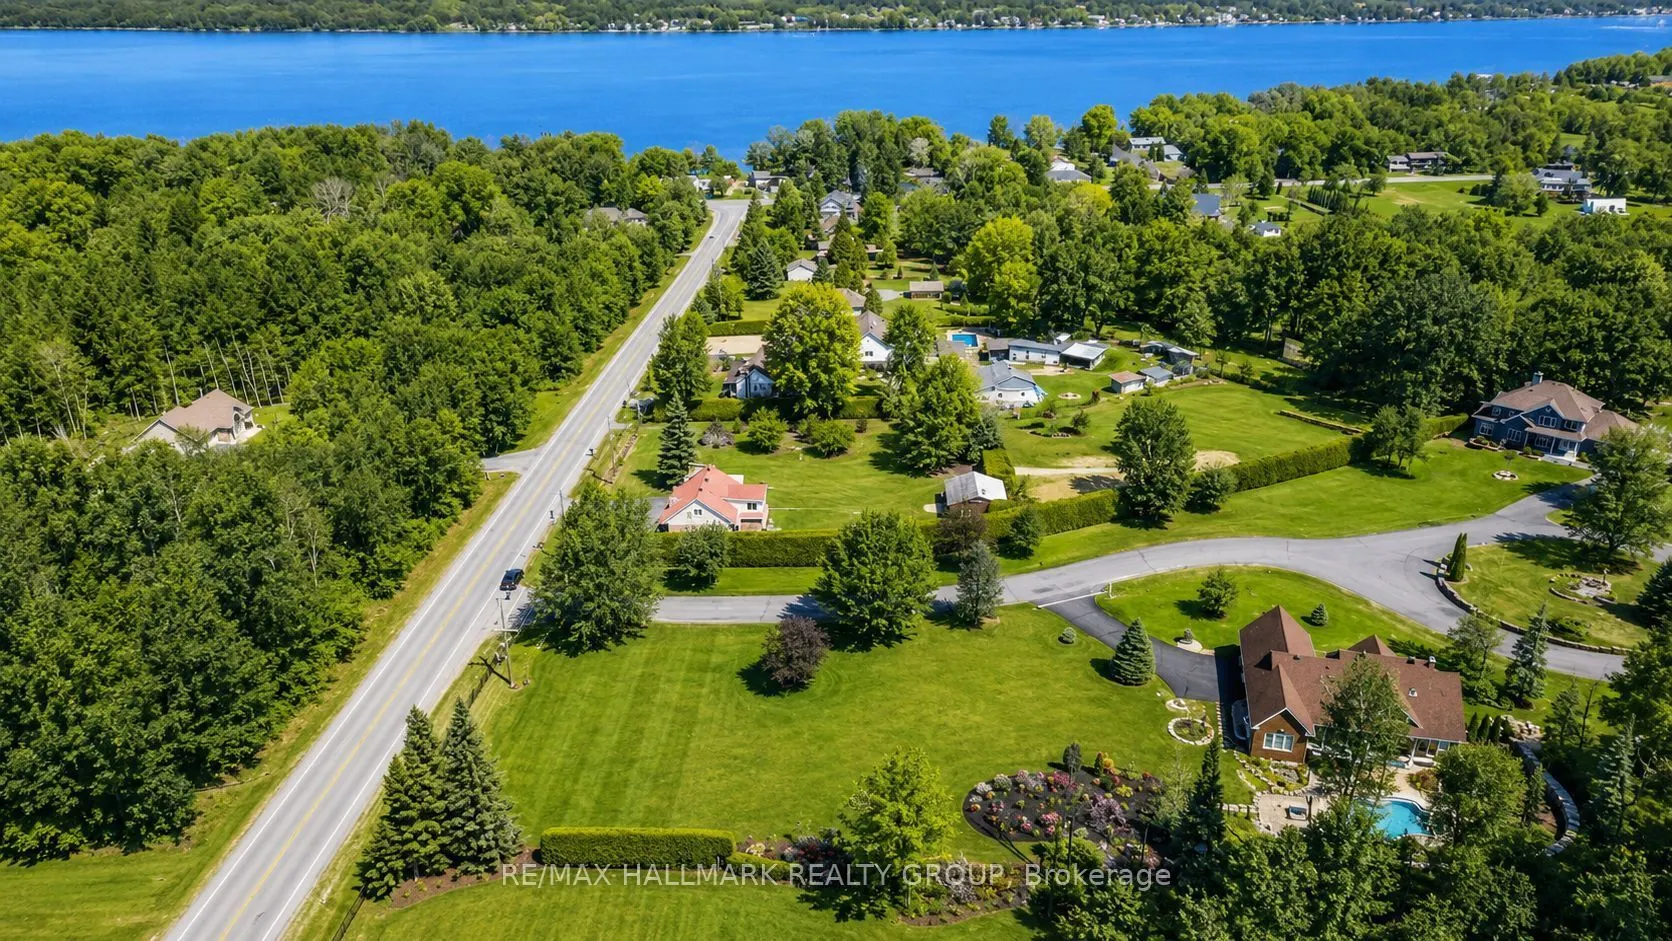
Spoil yourself with this Executive Home in the Prestigious Gated Community of Little Rideau Falls. Welcome to this stunning bungalow located directly across from the beautiful Hawkesbury Golf & Curling Club. 7 minutes drive to Hawkesbury and all the shopping, restaurants, services and very reputed H...awkesbury Hospital. Built in 2010 and sitting on a generous 1-acre lot, this exceptional property offers exclusive access to a scenic pathway leading to the picturesque Little Rideau Falls. The backyard has recently been transformed into a true resort-style oasis, featuring a superb heated in-ground pool, high-end landscaping, and solid retaining walls. An automatic whole-home generator ensures peace of mind year-round during any power outages. This backyard truly feels like your own private vacation retreat.The home offers 3 spacious bedrooms and a massive unfinished basement with its own private entrance, providing excellent potential for a future in-law suite, teenage retreat, or guest quarters.Conveniently located just 25 minutes from Vaudreuil and Montreal's West Island, this property offers the advantage of Ontario living just minutes from the Quebec border. Inside, the home is filled with natural light, highlighted by high ceilings in the grand living room and beautiful views of the backyard oasis. The primary suite is bright and welcoming, featuring a fully renovated ensuite bathroom perfect for relaxing after a long day. Additional features include: Double car garage, Electric vehicle charging station, Versatile bonus room above the garage ideal for a bedroom, home office, playroom, gym, or home theatre. Simply enjoying the privacy of a one-acre property and walk to Your Golf course right across the street, this is the home you've been waiting for. (The basement photos were staged with AI).
Full Property Details
Interior
Bedrooms
3
Bedrooms Plus
0
Total Bedrooms
3
Washrooms
3
Square Footage
2000-2500 sqft
Basement
Full,Unfinished
Heating Source
Propane
Heating Fuel
Forced Air
Air Conditioning
Central Air
Family Room
Yes
Kitchens
1
Kitchens Plus
0
Total Kitchens
1
Fireplace Features
Yes
Bedrooms
3
Bedrooms Plus
0
Total Bedrooms
3
Washrooms
3
Square Footage
2000-2500 sqft
Basement
Full,Unfinished
Heating Source
Propane
Heating Fuel
Forced Air
Air Conditioning
Central Air
Family Room
Yes
Kitchens
1
Kitchens Plus
0
Total Kitchens
1
Fireplace Features
Yes
Exterior
Depth
120.0
Front
240.0
Acreage
.50-1.99
Driveway
Private Double
Lot Size
240 x 120.0 ft
Pool
Inground
Parking Spaces
6
Total Parking Spaces
6.00
Parking Description
Attached
Garage Spaces
2
Zoning
Residential - Condominium
Depth
120.0
Front
240.0
Acreage
.50-1.99
Driveway
Private Double
Lot Size
240 x 120.0 ft
Pool
Inground
Parking Spaces
6
Total Parking Spaces
6.00
Parking Description
Attached
Garage Spaces
2
Zoning
Residential - Condominium
Building Description
Style
Bungalow
Home Type
House
Subtype
Detached
Property Orientation
South
Exterior Finish
Other
Sewers
Septic
Water Supply
Well
Possession Date
No Data
Style
Bungalow
Home Type
House
Subtype
Detached
Property Orientation
South
Exterior Finish
Other
Sewers
Septic
Water Supply
Well
Possession Date
No Data
Taxes & Fees
Taxes
$4,970 /yr
Tax Year
2026
Occupancy
Owner
Taxes
$4,970 /yr
Tax Year
2026
Occupancy
Owner
Room Types
Bathroom
-
Dimensions 10.83 x 9.22 feet
99.85 sqft
Bathroom
-
Dimensions 5.97 x 5.48 feet
32.72 sqft
Bathroom
-
Dimensions 7.81 x 6.5 feet
50.76 sqft
Bedroom
-
Dimensions 12.99 x 11.15 feet
144.84 sqft
Bedroom
-
Dimensions 15.32 x 10.83 feet
165.92 sqft
Dining Room
-
Dimensions 12.5 x 11.22 feet
140.25 sqft
Dining Room
-
Dimensions 16.31 x 11.15 feet
181.86 sqft
Kitchen
-
Dimensions 11.32 x 10.99 feet
124.41 sqft
Laundry
-
Dimensions 11.65 x 5.91 feet
68.85 sqft
Living Room
-
Dimensions 19.23 x 16.57 feet
318.64 sqft
Loft
-
Dimensions 26.8 x 13.58 feet
363.94 sqft
Primary Bedroom
-
Dimensions 16.57 x 14.47 feet
239.77 sqft
Similar Properties(No results)
Mortgage Calculator
Calculate your estimated monthly mortgage payment
Price
$1,249,900
$
%
%
Monthly payment
By clicking Save, we will calculate your estimated mortgage for all properties using the saved values (down payment percentage, interest rate, and amortization).
The accuracy and applicability of this calculator are not guaranteed.