Sign In or Create a Free Account to see full details of this property
Key Facts
Key facts for 16 Francis Street
Property Type
House, 2 1/2 Storey
Parking
None 0 garage, 4 parking
MLS #
X14103880
Size
1500-2000 sqft
Basement
Unfinished
Listed on
2026-10-20
Lot size
73 x 116.49
Tax
$3,918.95 /yr
Days on Market
1
Approximate Age
100+
Maintenance Fee
-
Description
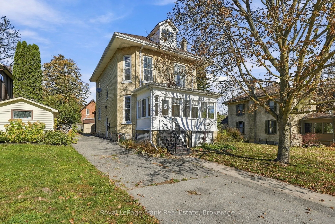
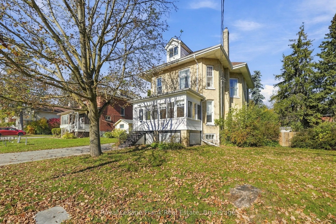
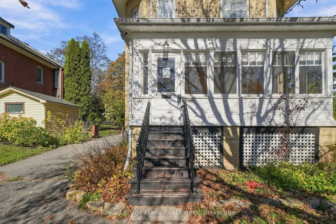
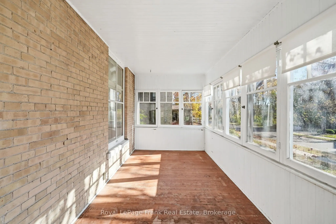
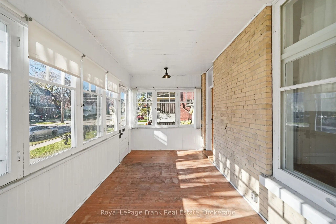
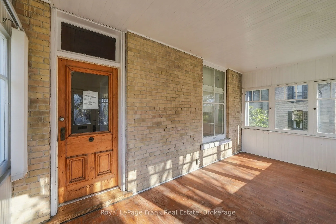
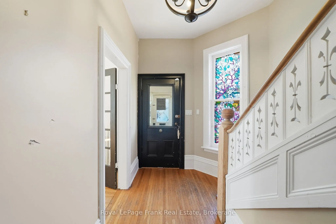
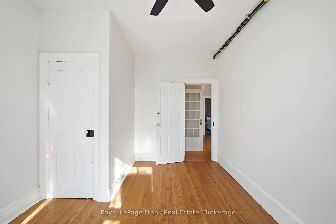
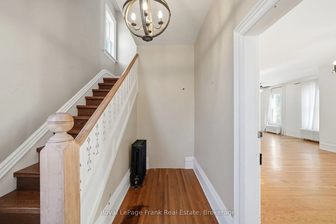
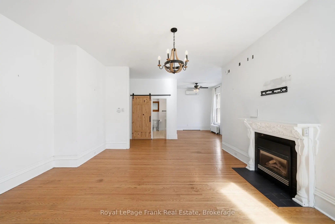
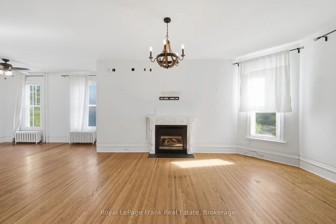
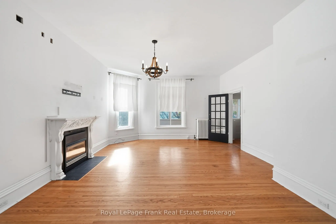
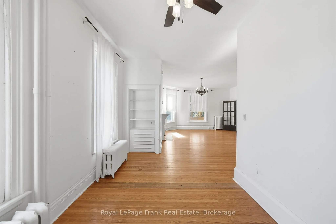
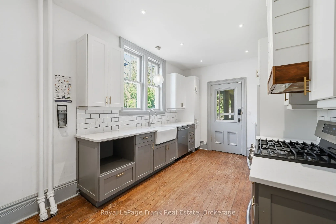
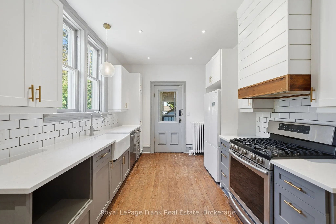
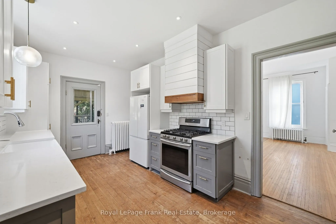
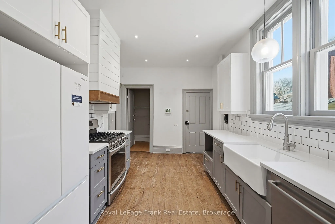
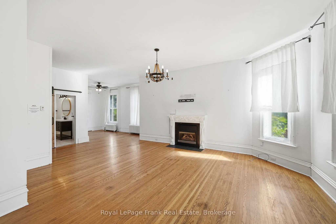
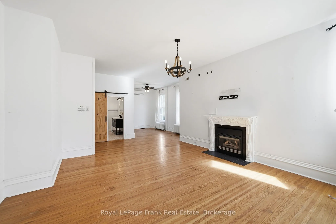
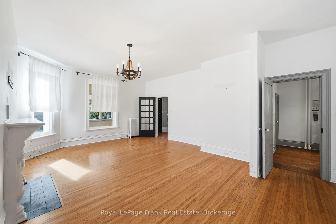
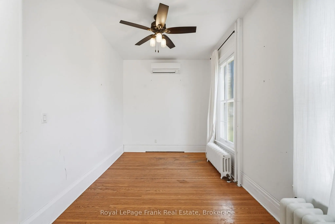
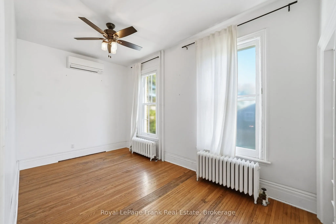
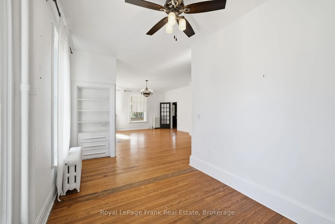
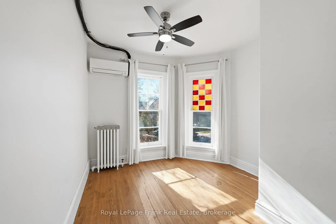
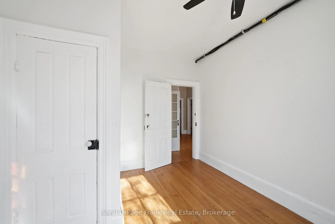
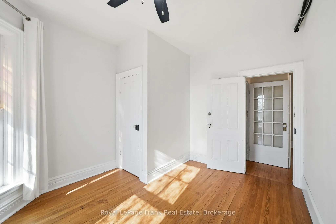
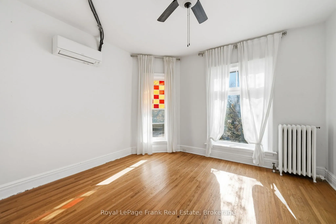
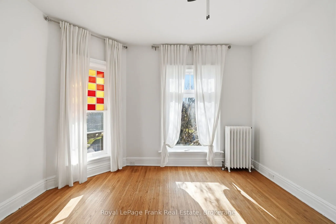
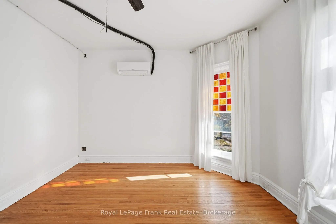
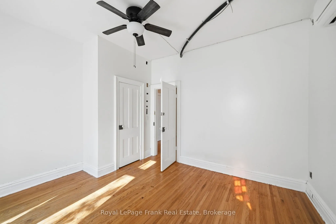
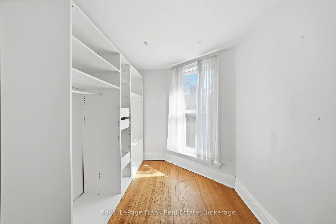
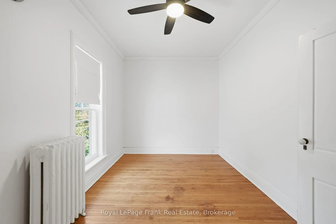
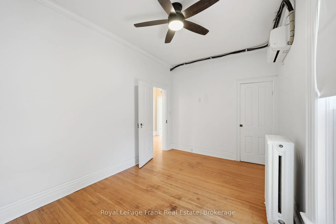
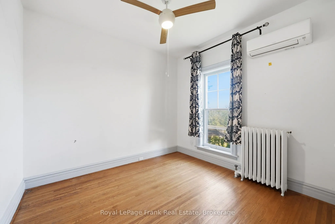
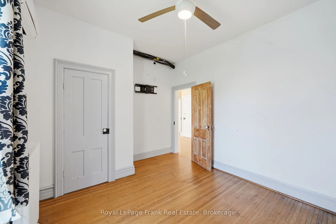
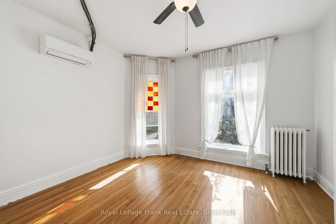
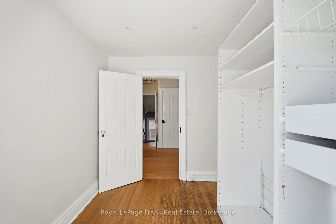
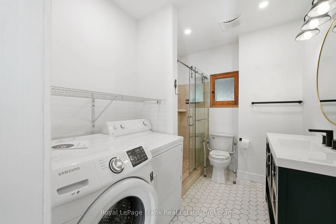
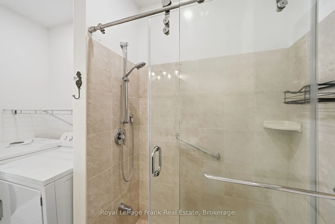
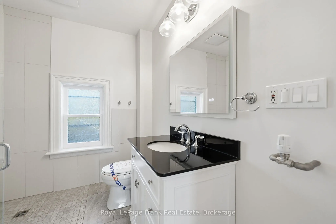
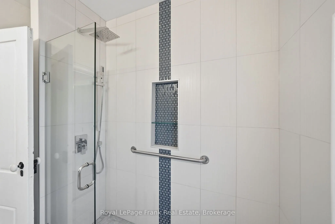
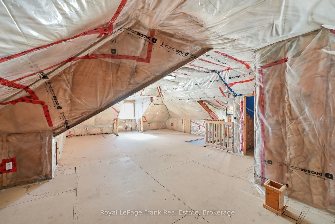
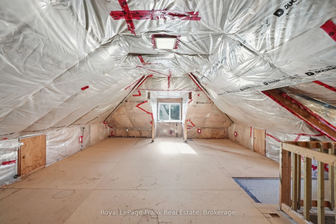
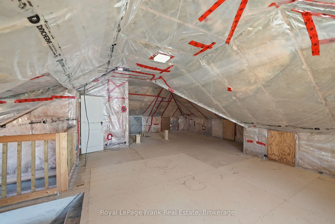
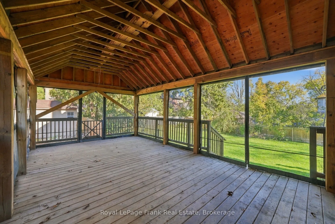
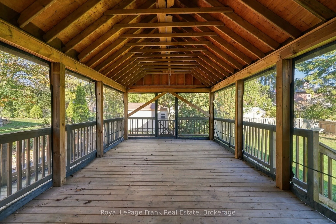
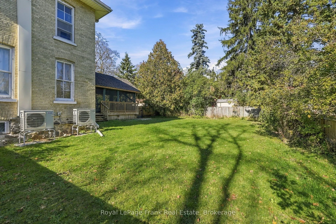
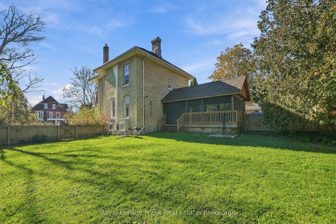
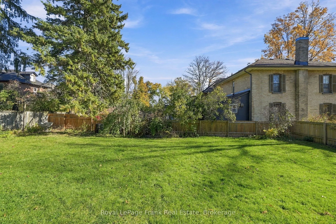
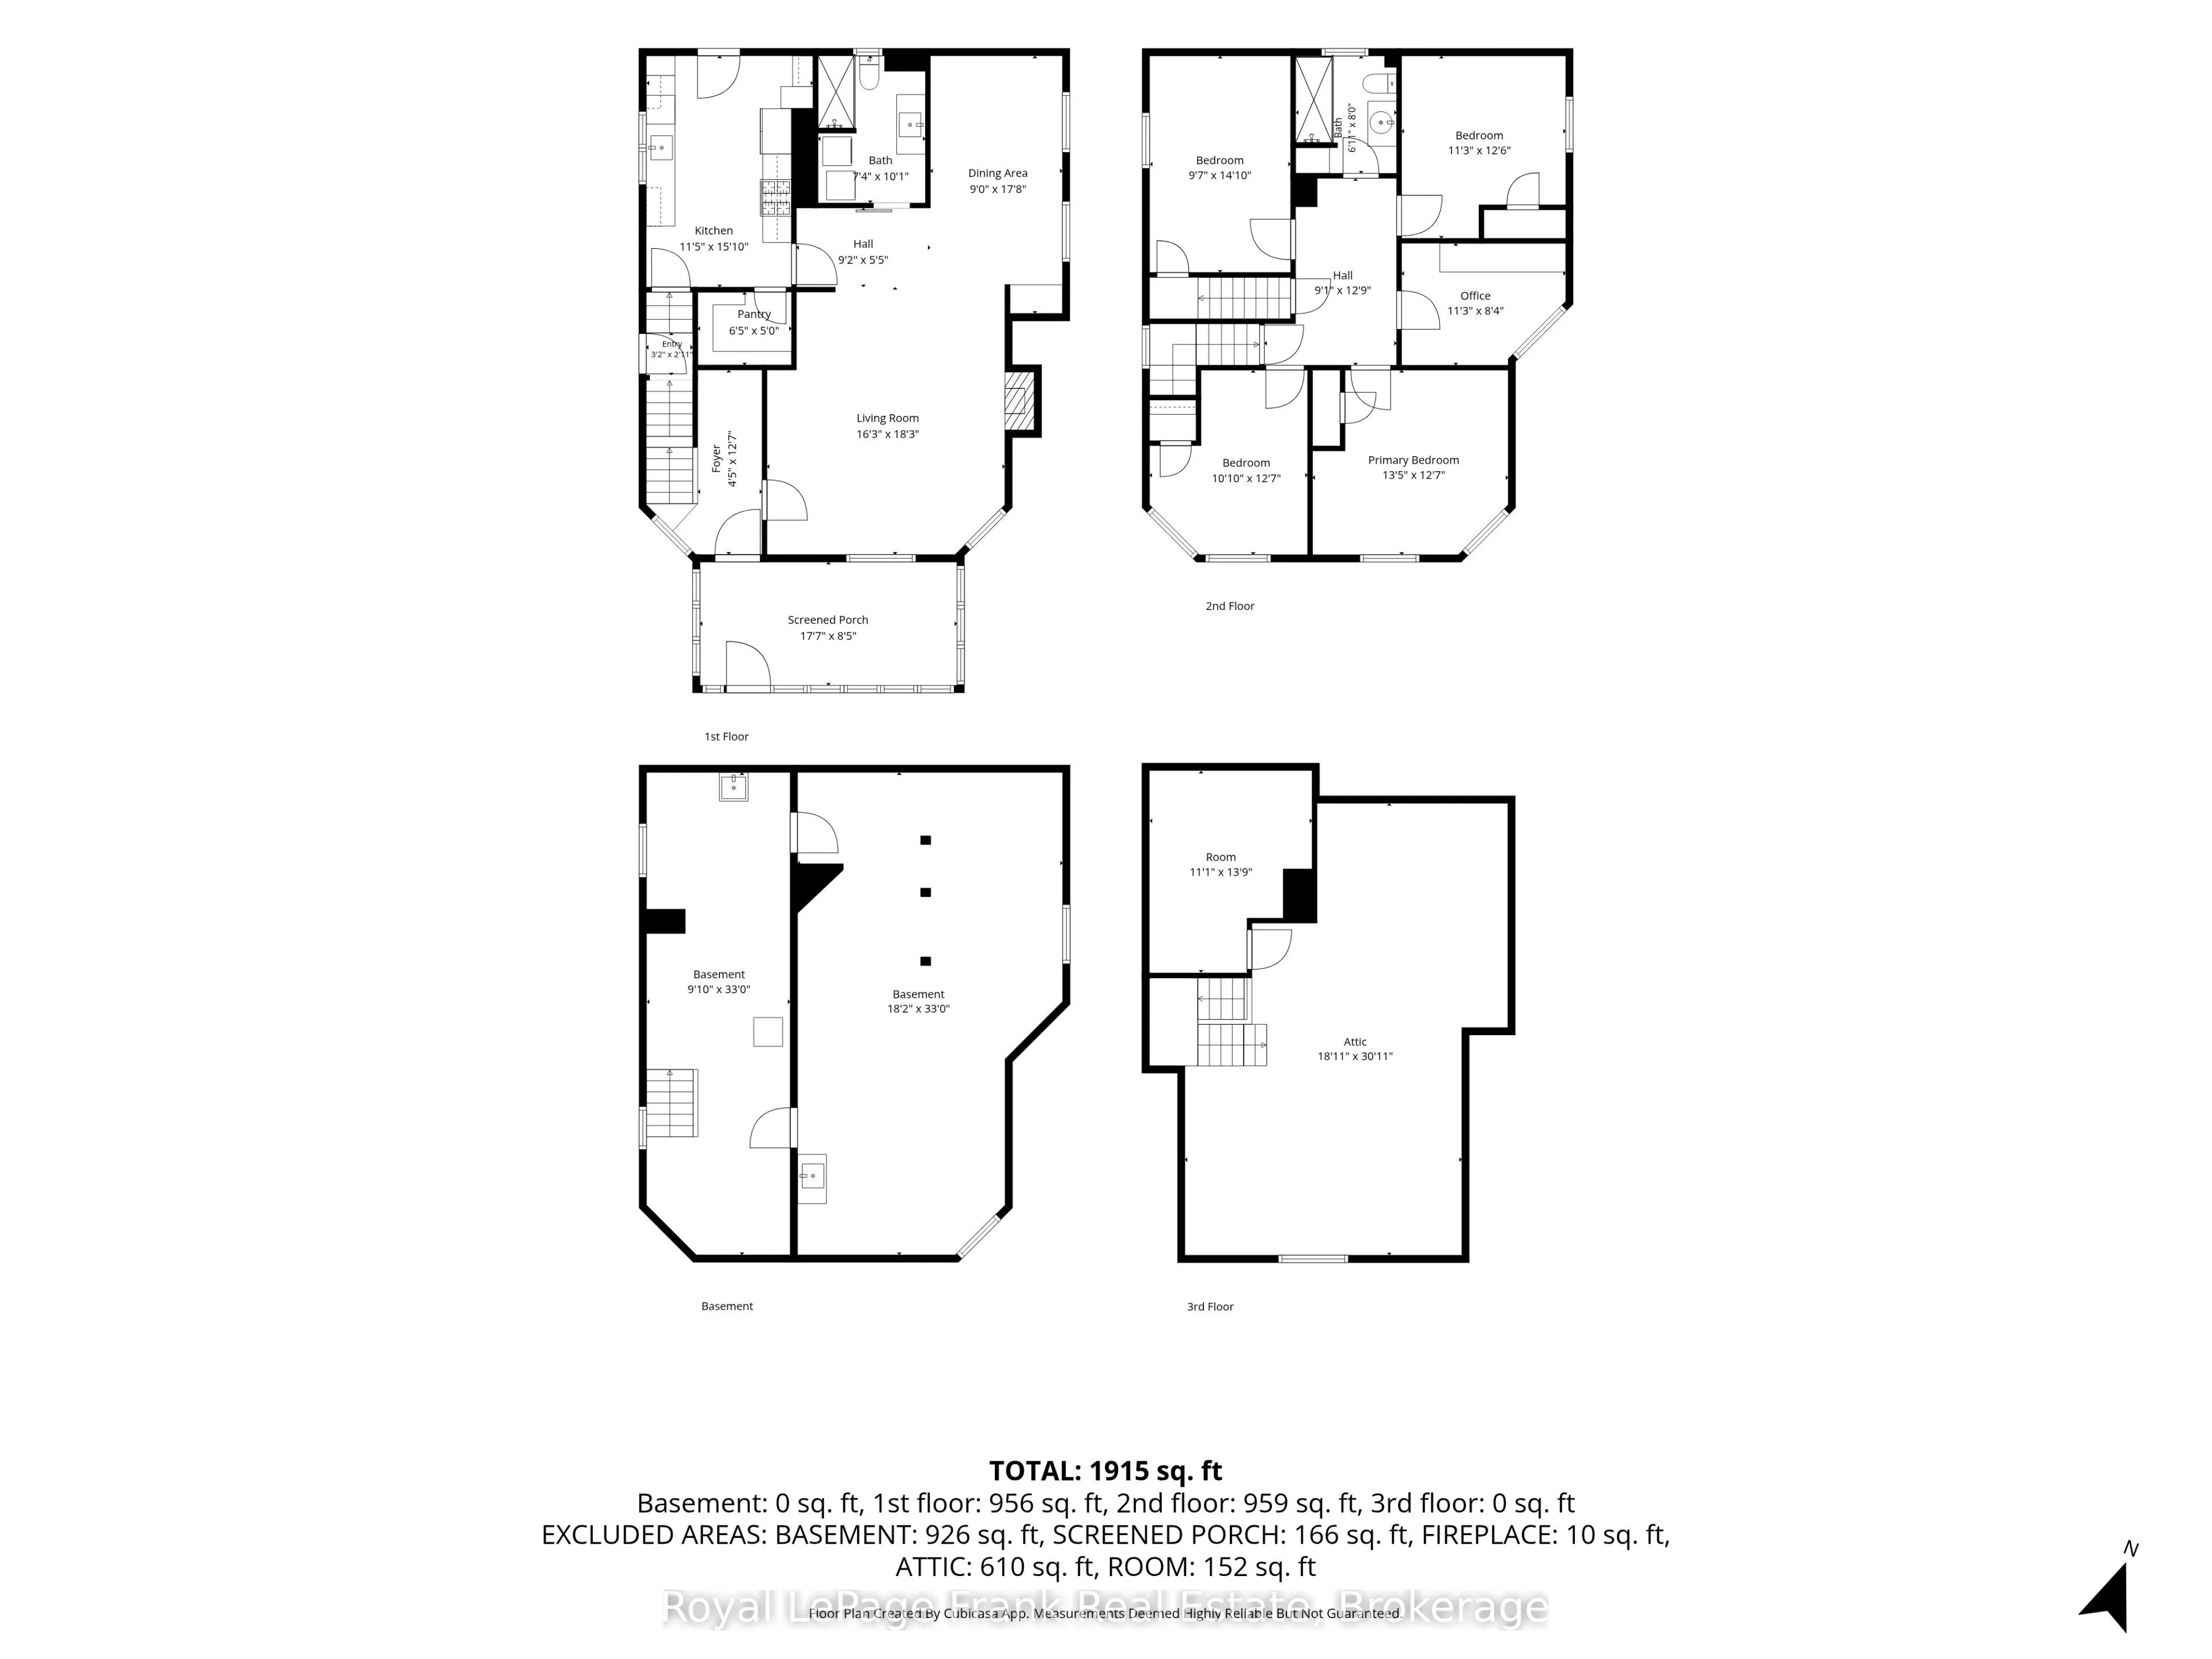
Timeless character meets modern comfort in this 1890 blonde brick century home, just steps to downtown Lindsay, the farmers' market, and great schools. Set on a FULLY FENCED DOUBLE LOT, this charming home features soaring 9-foot ceilings, stained glass accents, rich wood trim, and original HARDWOOD ...FLOORS. Thoughtful updates include a modernized kitchen, a MAIN-FLOOR THREE-PIECE BATHROOM with heated floors and laundry, and an updated second-level bathroom with a walk-in shower. The second level offers four generously sized bedrooms, all with closets, plus a versatile fifth bonus room, ideal for a nursery, home office, or walk-in closet. The PARTIALLY FINISHED THIRD LEVEL loft provides even more flexible living space, perfect for a studio or home office, with a BATHROOM ROUGH IN offering exciting potential for a future primary retreat. Outside, the expansive back deck is fully screened and covered, creating an inviting and relaxing outdoor living area, while the generous yard offers plenty of room to garden, play, and enjoy the outdoors. With versatile living spaces and room to spread out both inside and out, this is a home where your family can grow, in every way, for years to come.
Full Property Details
Interior
Bedrooms
4
Total Bedrooms
4
Washrooms
2
Square Footage
1500-2000 sqft
Basement
Unfinished
Heating Source
Gas
Heating Fuel
Heat Pump
Air Conditioning
Wall Unit(s)
Family Room
Yes
Kitchens
1
Total Kitchens
1
Fireplace Features
Yes
Bedrooms
4
Total Bedrooms
4
Washrooms
2
Square Footage
1500-2000 sqft
Basement
Unfinished
Heating Source
Gas
Heating Fuel
Heat Pump
Air Conditioning
Wall Unit(s)
Family Room
Yes
Kitchens
1
Total Kitchens
1
Fireplace Features
Yes
Exterior
Depth
116.49
Front
73.0
Acreage
< .50
Driveway
Private
Lot Size
73 x 116.49 ft
Pool
None
Parking Spaces
4
Total Parking Spaces
4.00
Parking Description
None
Garage Spaces
0
Zoning
r2
Depth
116.49
Front
73.0
Acreage
< .50
Driveway
Private
Lot Size
73 x 116.49 ft
Pool
None
Parking Spaces
4
Total Parking Spaces
4.00
Parking Description
None
Garage Spaces
0
Zoning
r2
Building Description
Style
2 1/2 Storey
Home Type
House
Subtype
Detached
Year Built
100+
Property Orientation
North
Exterior Finish
Brick
Sewers
Sewer
Water Supply
Municipal
Possession Date
No Data
Style
2 1/2 Storey
Home Type
House
Subtype
Detached
Year Built
100+
Property Orientation
North
Exterior Finish
Brick
Sewers
Sewer
Water Supply
Municipal
Possession Date
No Data
Community
Community
Lindsay
Community
Lindsay
Taxes & Fees
Taxes
$3,918.95 /yr
Tax Year
2026
Occupancy
Vacant
Taxes
$3,918.95 /yr
Tax Year
2026
Occupancy
Vacant
Room Types
Bathroom
-
Dimensions 10.07 x 7.35 feet
74.01 sqft
Bathroom
-
Dimensions 8.01 x 6.5 feet
52.06 sqft
Bedroom
-
Dimensions 12.6 x 10.83 feet
136.46 sqft
Bedroom
-
Dimensions 12.6 x 11.25 feet
141.75 sqft
Bedroom
-
Dimensions 14.83 x 9.58 feet
142.07 sqft
Dining Room
-
Dimensions 17.72 x 8.99 feet
159.3 sqft
Kitchen
-
Dimensions 15.75 x 11.42 feet
179.86 sqft
Living Room
-
Dimensions 18.24 x 16.24 feet
296.22 sqft
Primary Bedroom
-
Dimensions 18.08 x 8.43 feet
152.41 sqft
Similar Properties(No results)
Mortgage Calculator
Calculate your estimated monthly mortgage payment
Price
$599,900
$
%
%
Total cost of mortgage
$0
Monthly payment
By clicking Save, we will calculate your estimated mortgage for all properties using the saved values (down payment percentage, interest rate, and amortization).
The accuracy and applicability of this calculator are not guaranteed.