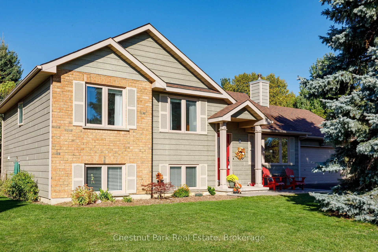
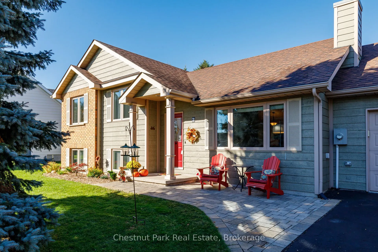
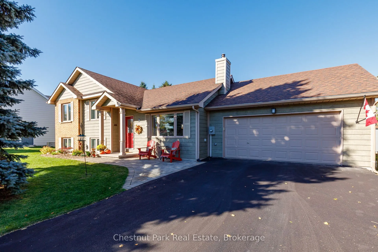
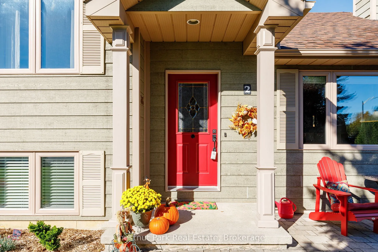
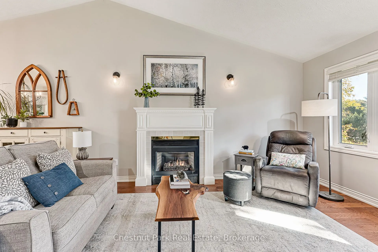
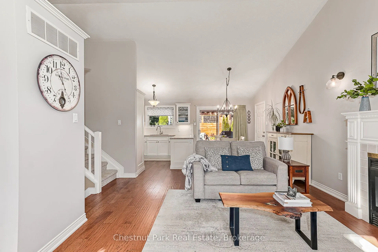
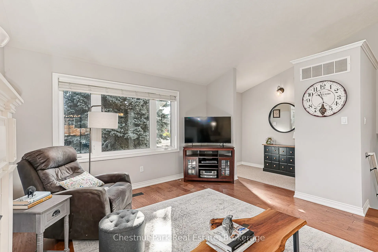
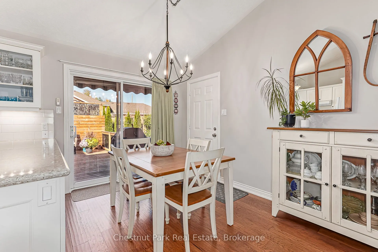
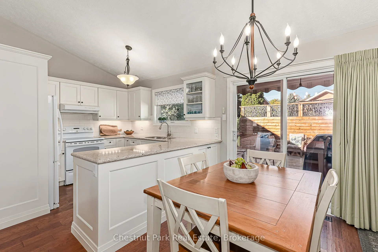
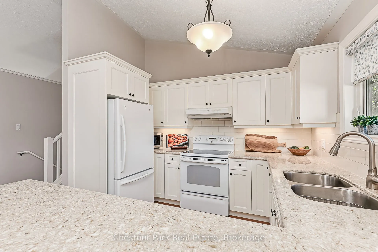
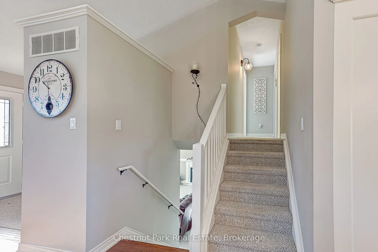
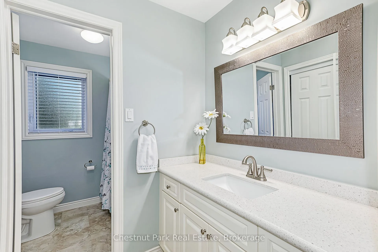
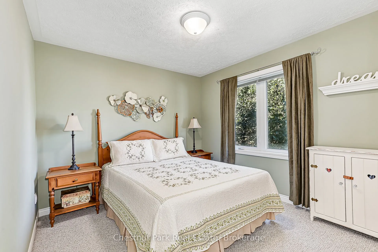
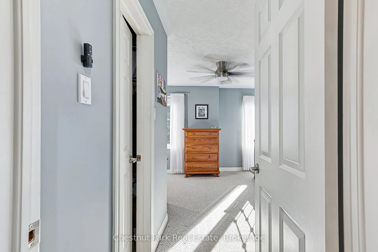
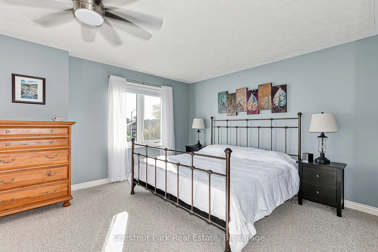
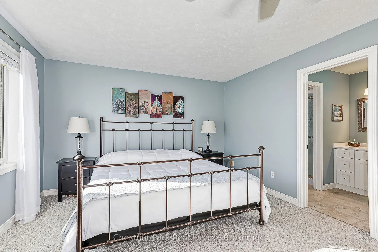
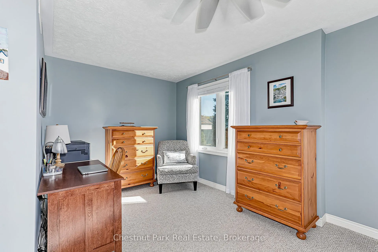
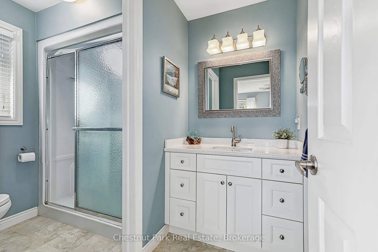
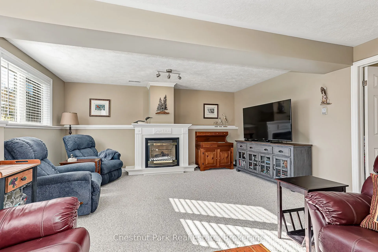
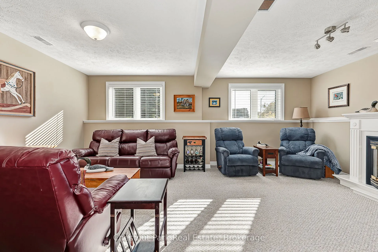
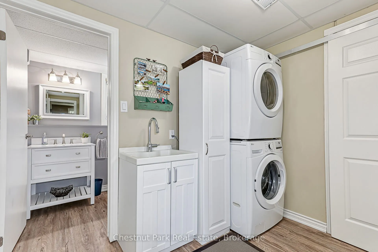
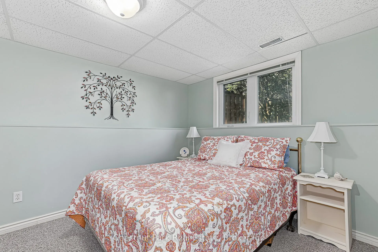
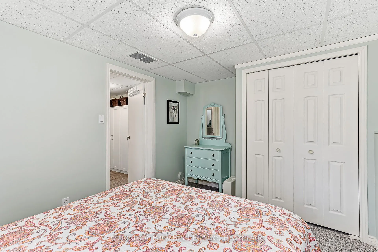
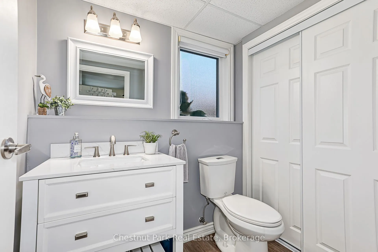
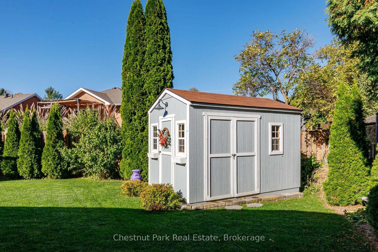
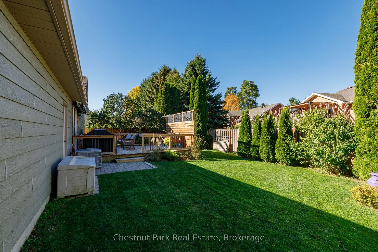
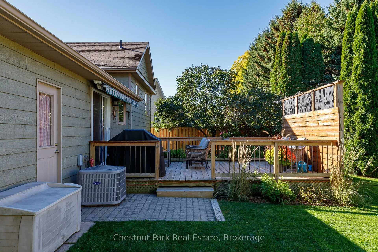
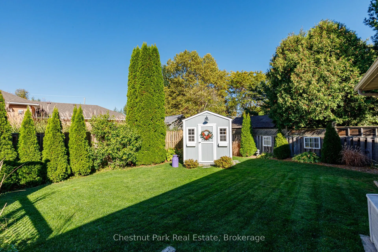
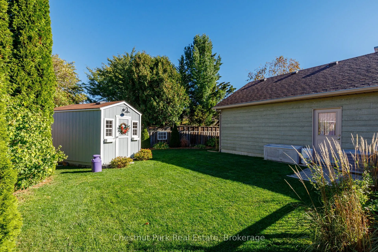
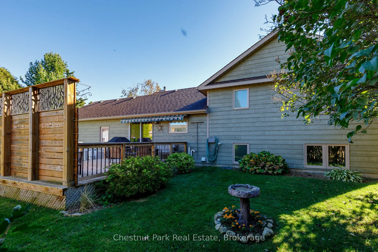
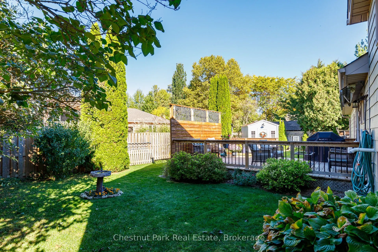
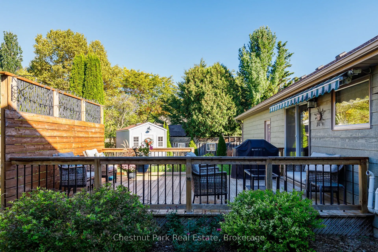
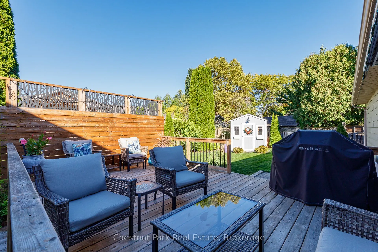
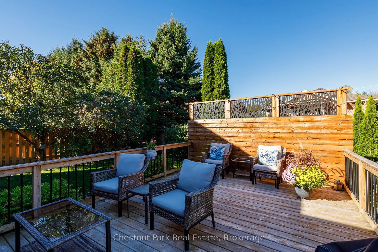
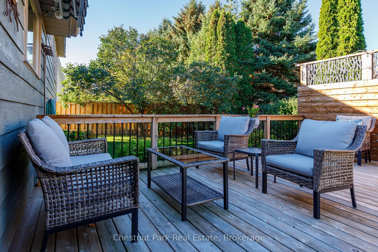
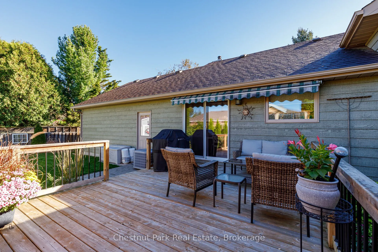
This lovely 3-bedroom home is nestled in a sought-after neighbourhood within walking distance of Thornbury and Georgian Bay. The home features ample natural light throughout and spacious bedrooms. With both an open-concept living and dining area and bright lower-level family room with oversized win...dows, the split-level layout is very versatile. Outside, enjoy a fenced, landscaped yard with an abundance of established perennials, offering beautiful gardens with minimal upkeep. A wonderful opportunity to enjoy comfortable living in a convenient location.
Full Property Details
Interior
Bedrooms
2
Bedrooms Plus
1
Total Bedrooms
3
Washrooms
3
Square Footage
1500-2000 sqft
Basement
Finished,Full
Heating Source
Gas
Heating Fuel
Forced Air
Air Conditioning
Central Air
Family Room
Yes
Kitchens
1
Total Kitchens
1
Fireplace Features
Yes
Bedrooms
2
Bedrooms Plus
1
Total Bedrooms
3
Washrooms
3
Square Footage
1500-2000 sqft
Basement
Finished,Full
Heating Source
Gas
Heating Fuel
Forced Air
Air Conditioning
Central Air
Family Room
Yes
Kitchens
1
Total Kitchens
1
Fireplace Features
Yes
Exterior
Depth
98.0
Front
87.73
Driveway
Private Double
Lot Size
88 x 98.0 ft
Pool
None
Parking Spaces
3
Total Parking Spaces
5.00
Parking Description
Attached
Garage Spaces
2
Zoning
R1-1
Depth
98.0
Front
87.73
Driveway
Private Double
Lot Size
88 x 98.0 ft
Pool
None
Parking Spaces
3
Total Parking Spaces
5.00
Parking Description
Attached
Garage Spaces
2
Zoning
R1-1
Building Description
Style
Sidesplit
Home Type
House
Subtype
Detached
Year Built
16-30
Property Orientation
West
Exterior Finish
Other
Sewers
Sewer
Water Supply
Municipal
Possession Date
12/1/2026
Style
Sidesplit
Home Type
House
Subtype
Detached
Year Built
16-30
Property Orientation
West
Exterior Finish
Other
Sewers
Sewer
Water Supply
Municipal
Possession Date
12/1/2026
Community
Community
Blue Mountains
Community
Blue Mountains
Taxes & Fees
Taxes
$3,592.81 /yr
Tax Year
2025
Occupancy
Owner
Taxes
$3,592.81 /yr
Tax Year
2025
Occupancy
Owner
Room Types
Bathroom
2 Pc Bath
Dimensions 4.82 x 6.46 feet
31.14 sqft
Bathroom
4 Pc Bath
Dimensions 9.97 x 6.89 feet
68.69 sqft
Bedroom 2
-
Dimensions 9.97 x 12.63 feet
125.92 sqft
Bedroom 3
-
Dimensions 12.73 x 9.25 feet
117.75 sqft
Dining Room
-
Dimensions 10.53 x 8.5 feet
89.5 sqft
Kitchen
-
Dimensions 10.4 x 9.91 feet
103.06 sqft
Laundry
-
Dimensions 7.51 x 9.12 feet
68.49 sqft
Living Room
Fireplace
Dimensions 16.6 x 14.63 feet
242.86 sqft
Primary Bedroom
3 Pc Ensuite
Dimensions 15.85 x 19.95 feet
316.21 sqft
Recreation
-
Dimensions 14.67 x 19.26 feet
282.54 sqft
Similar Properties(No results)
Mortgage Calculator
Calculate your estimated monthly mortgage payment
Price
$1,100,000
$
%
%
Total cost of mortgage
$0
Monthly payment
By clicking Save, we will calculate your estimated mortgage for all properties using the saved values (down payment percentage, interest rate, and amortization).
The accuracy and applicability of this calculator are not guaranteed.