Sign In or Create a Free Account to see full details of this property
Key Facts
Key facts for 143 Green Lake Road W
Property Type
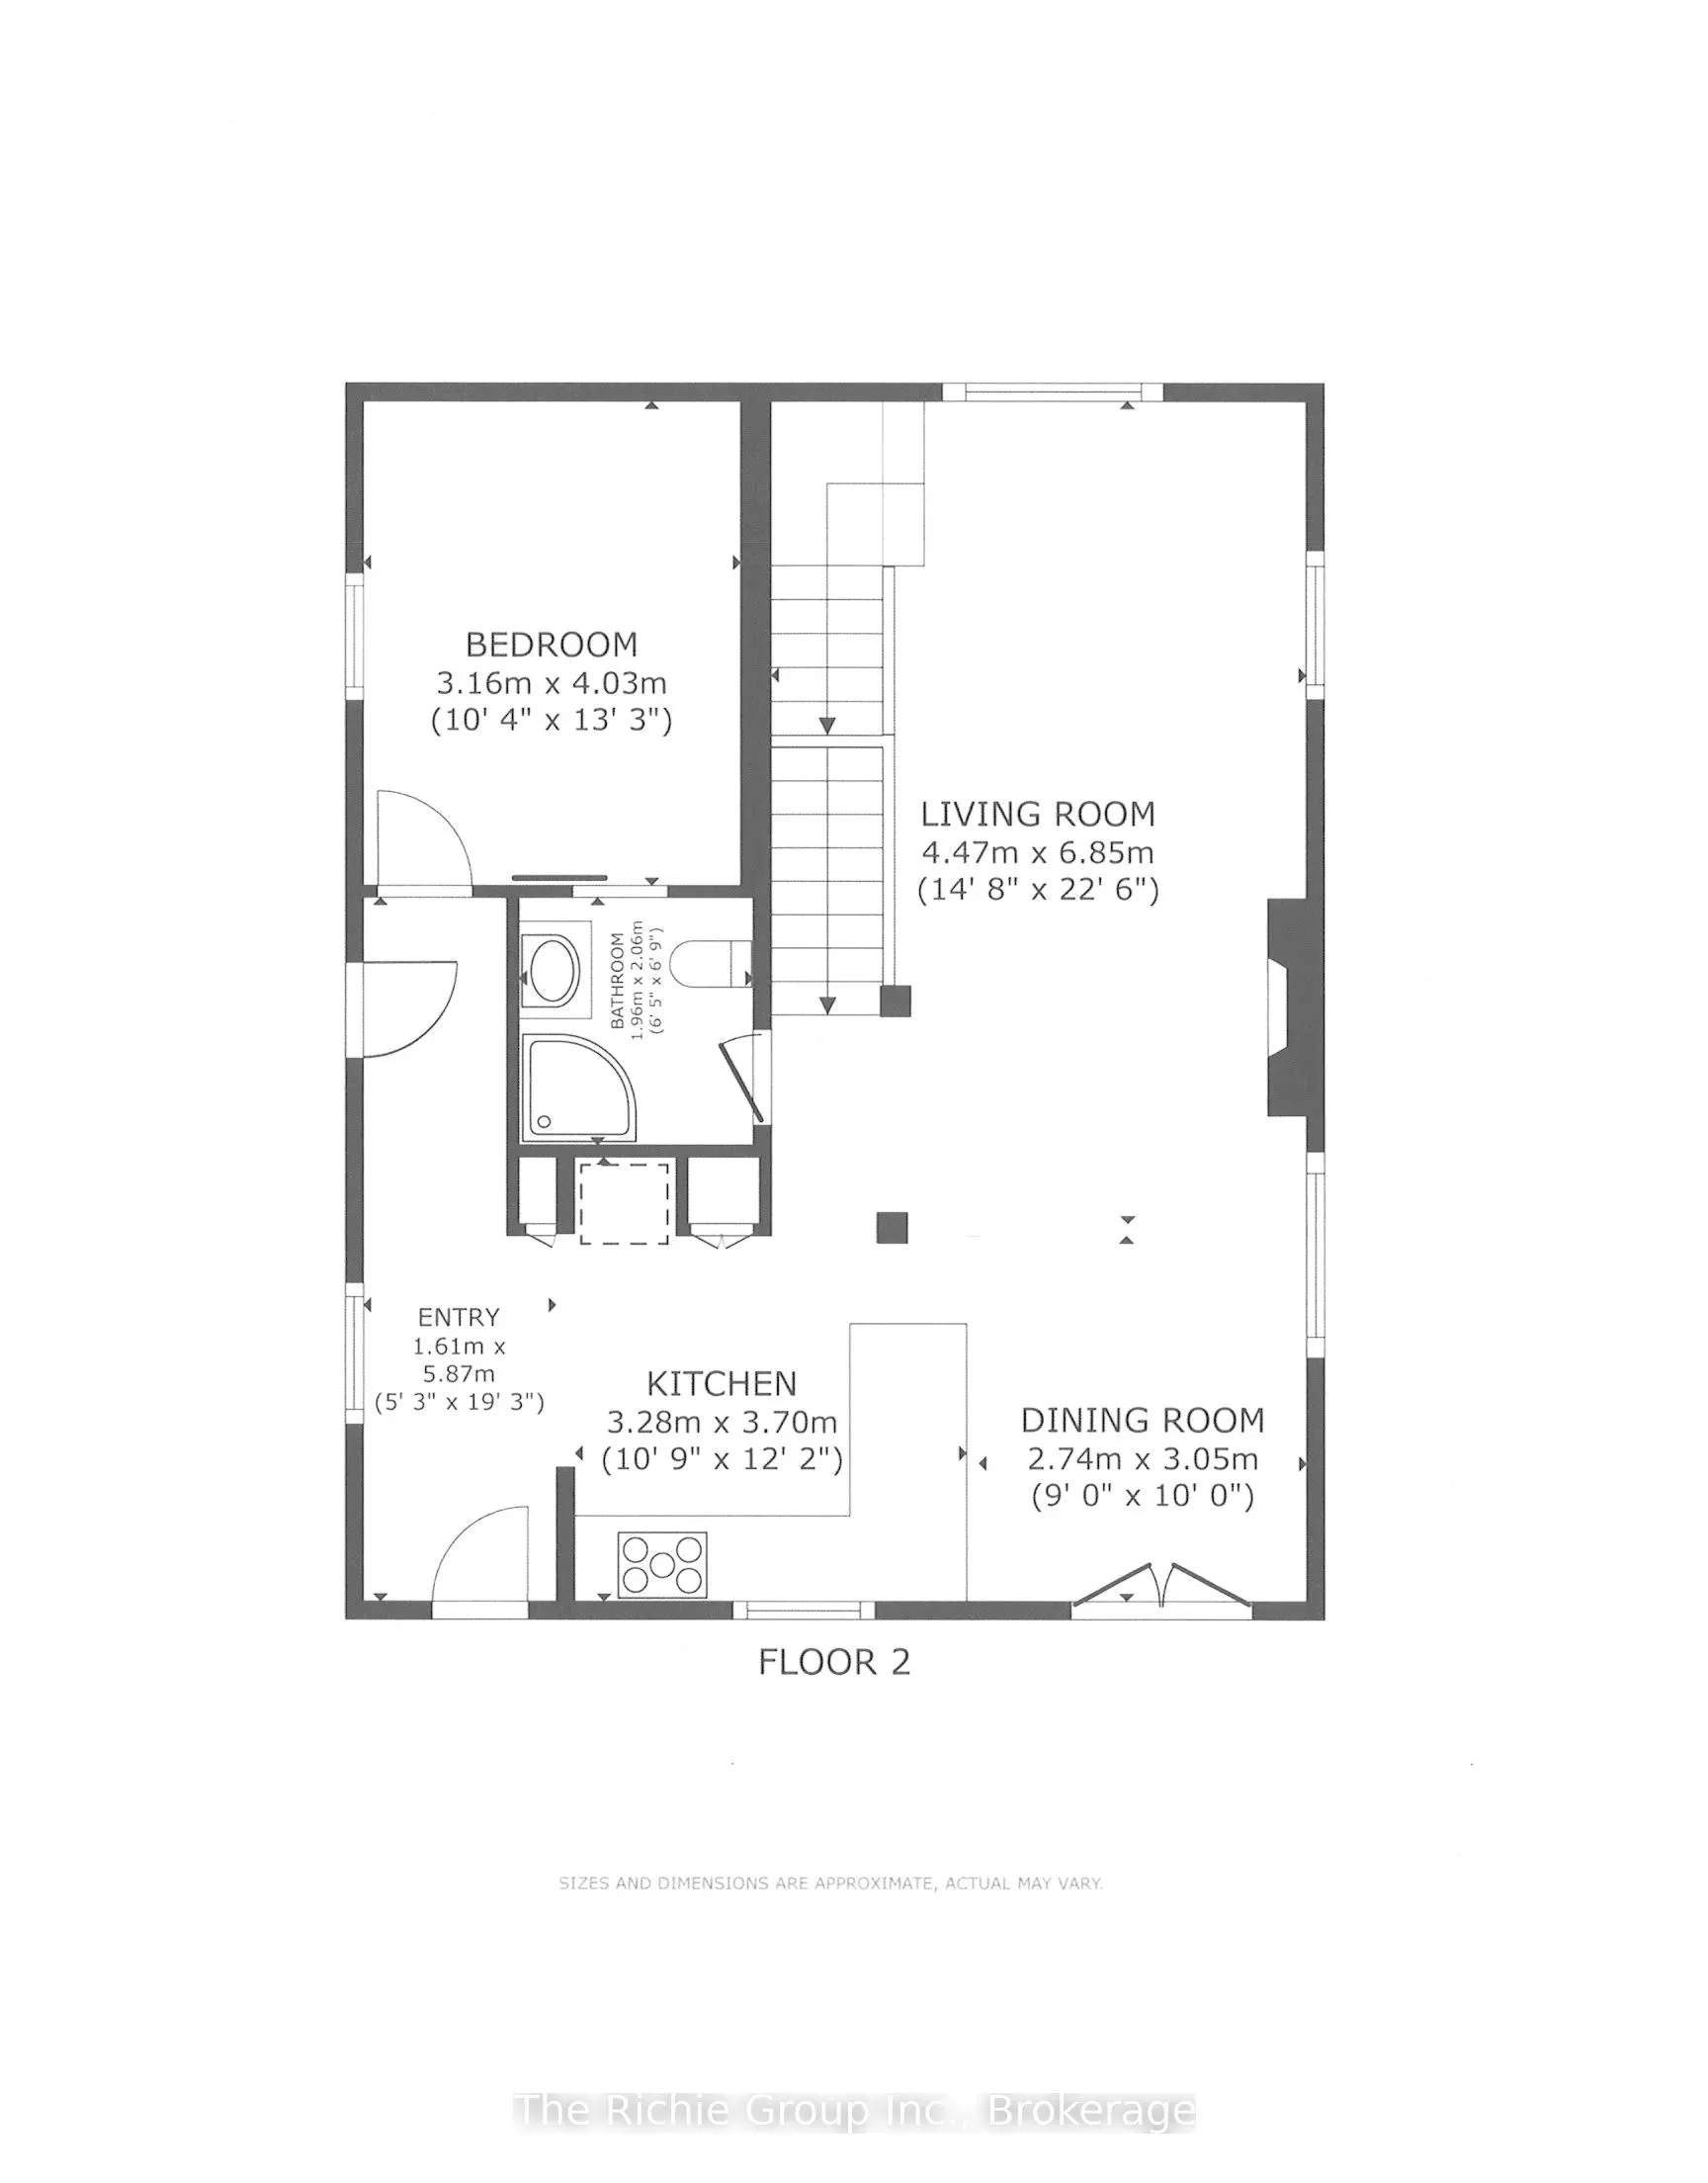
House, 1 1/2 Storey
Parking
Detached 1.5 garage, 4 parking
MLS #
W13171816
Size
1500-2000 sqft
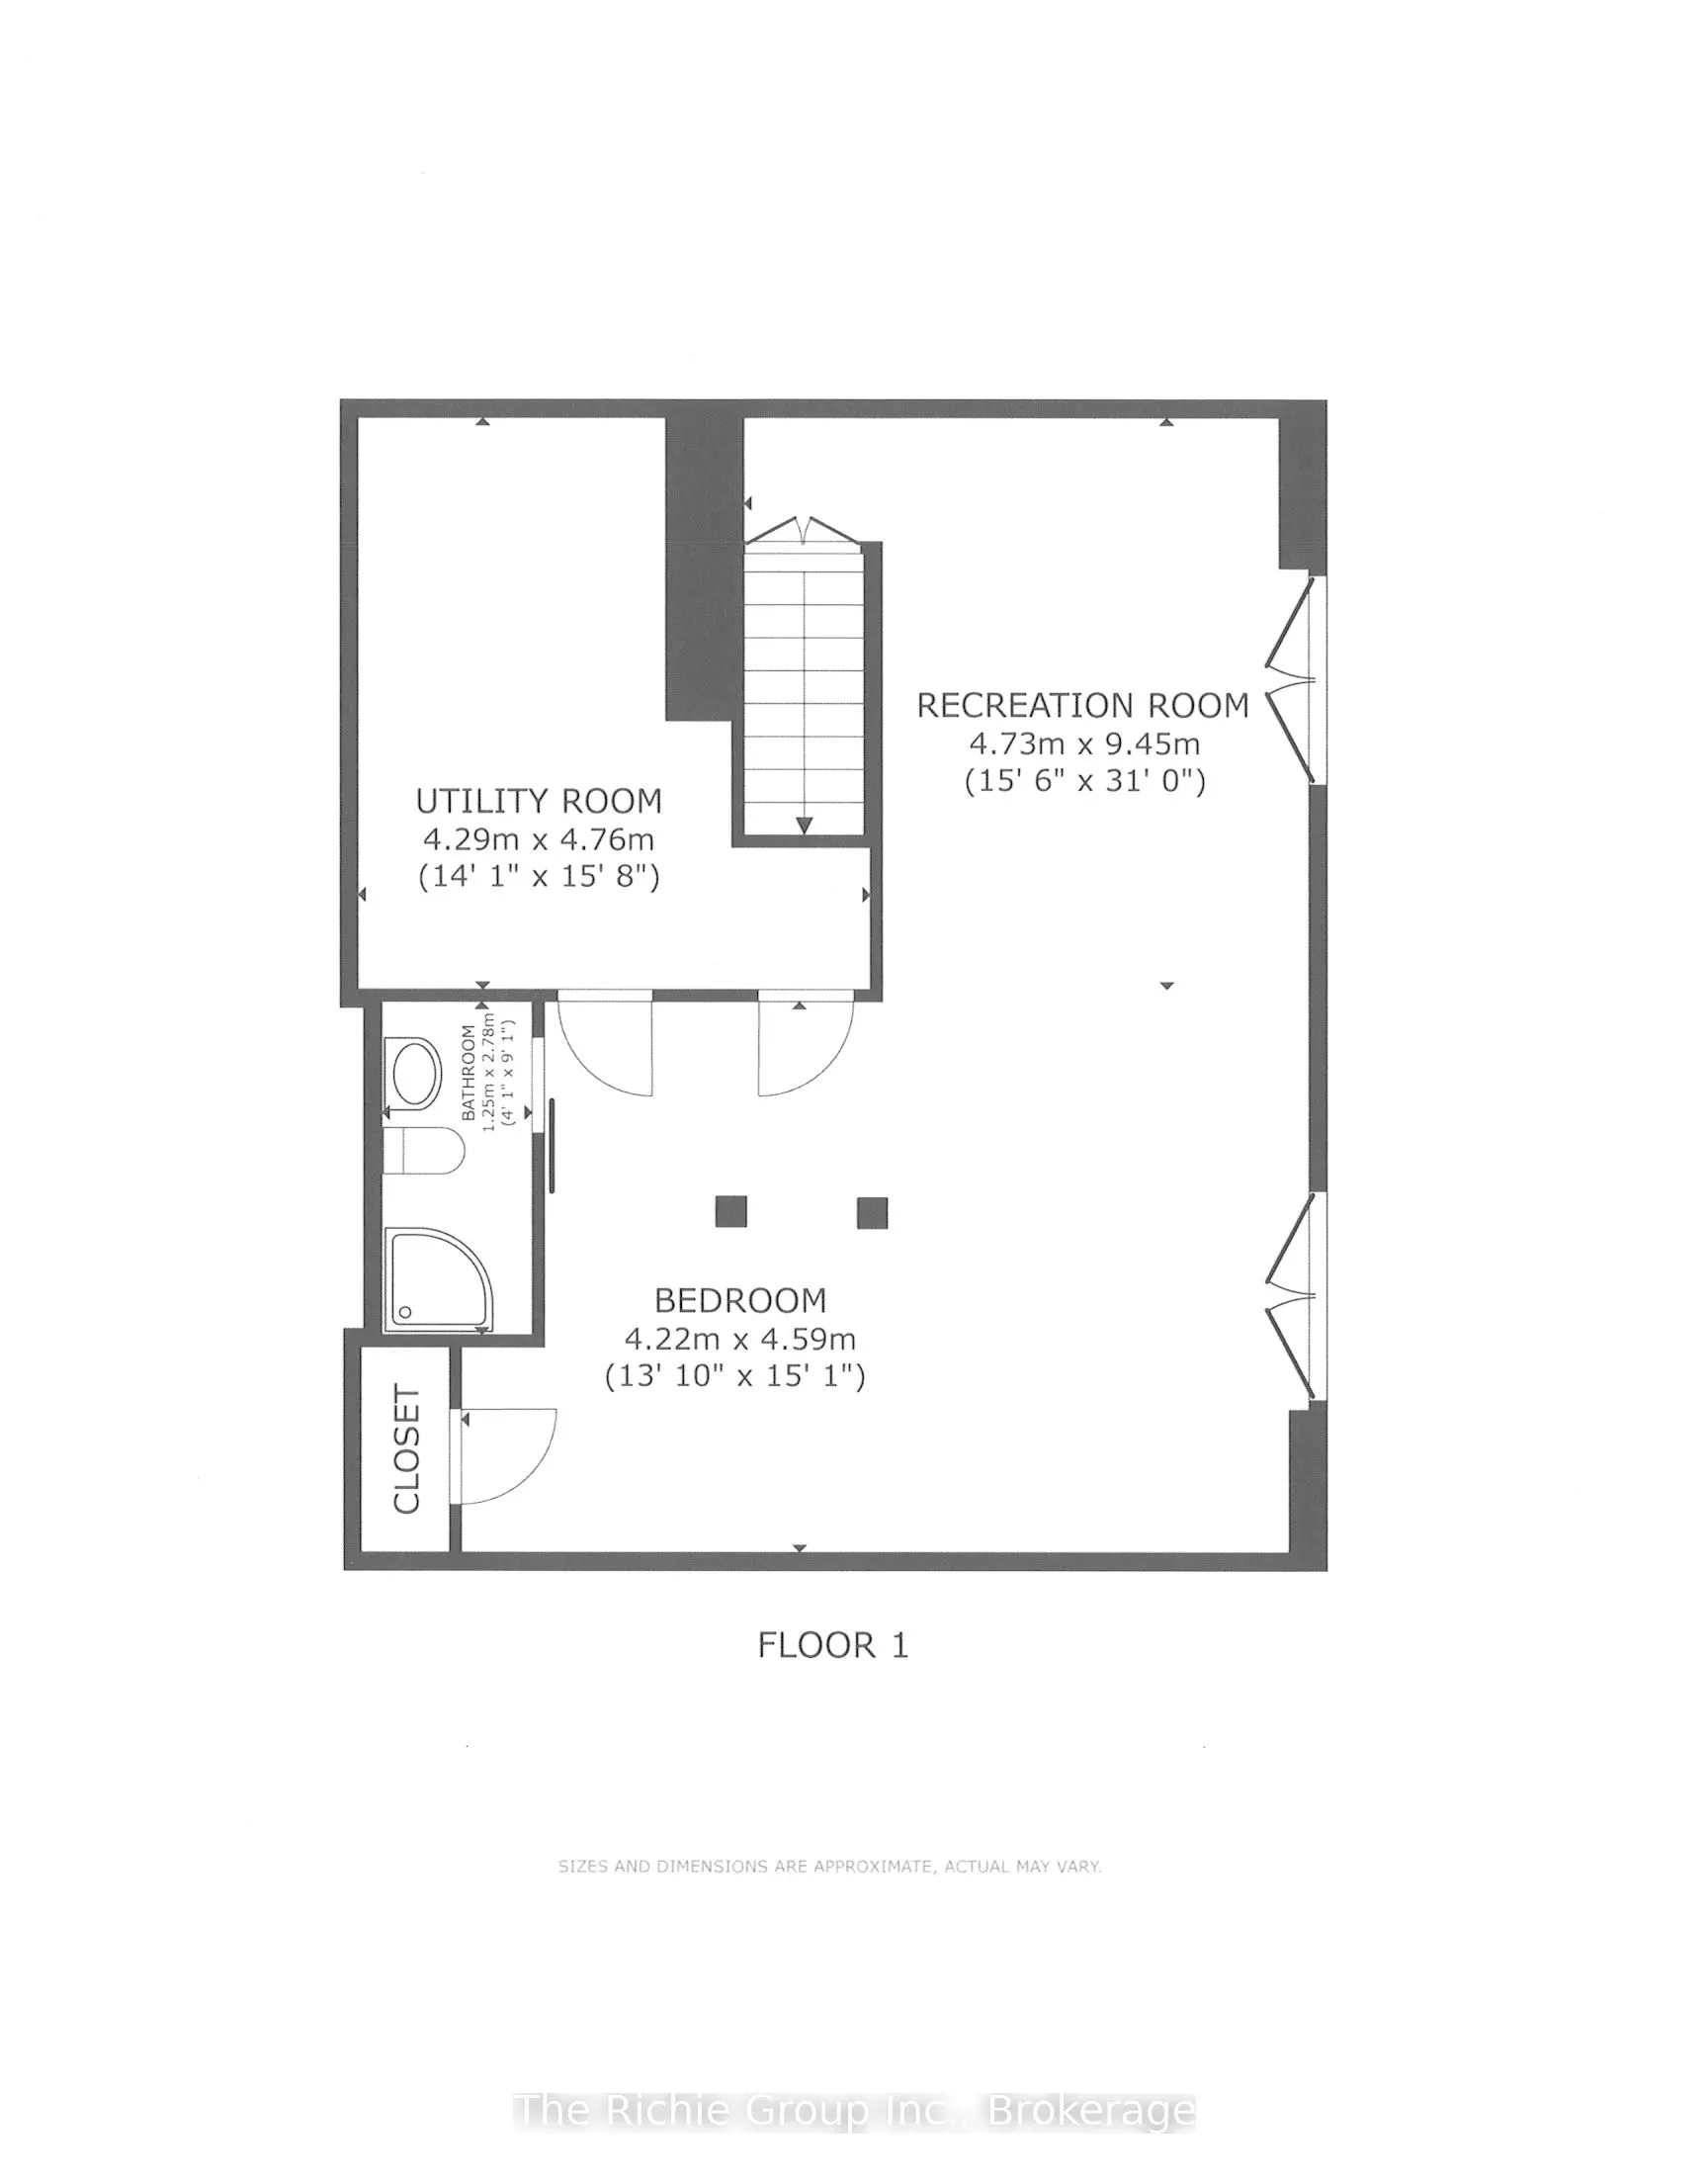
Basement
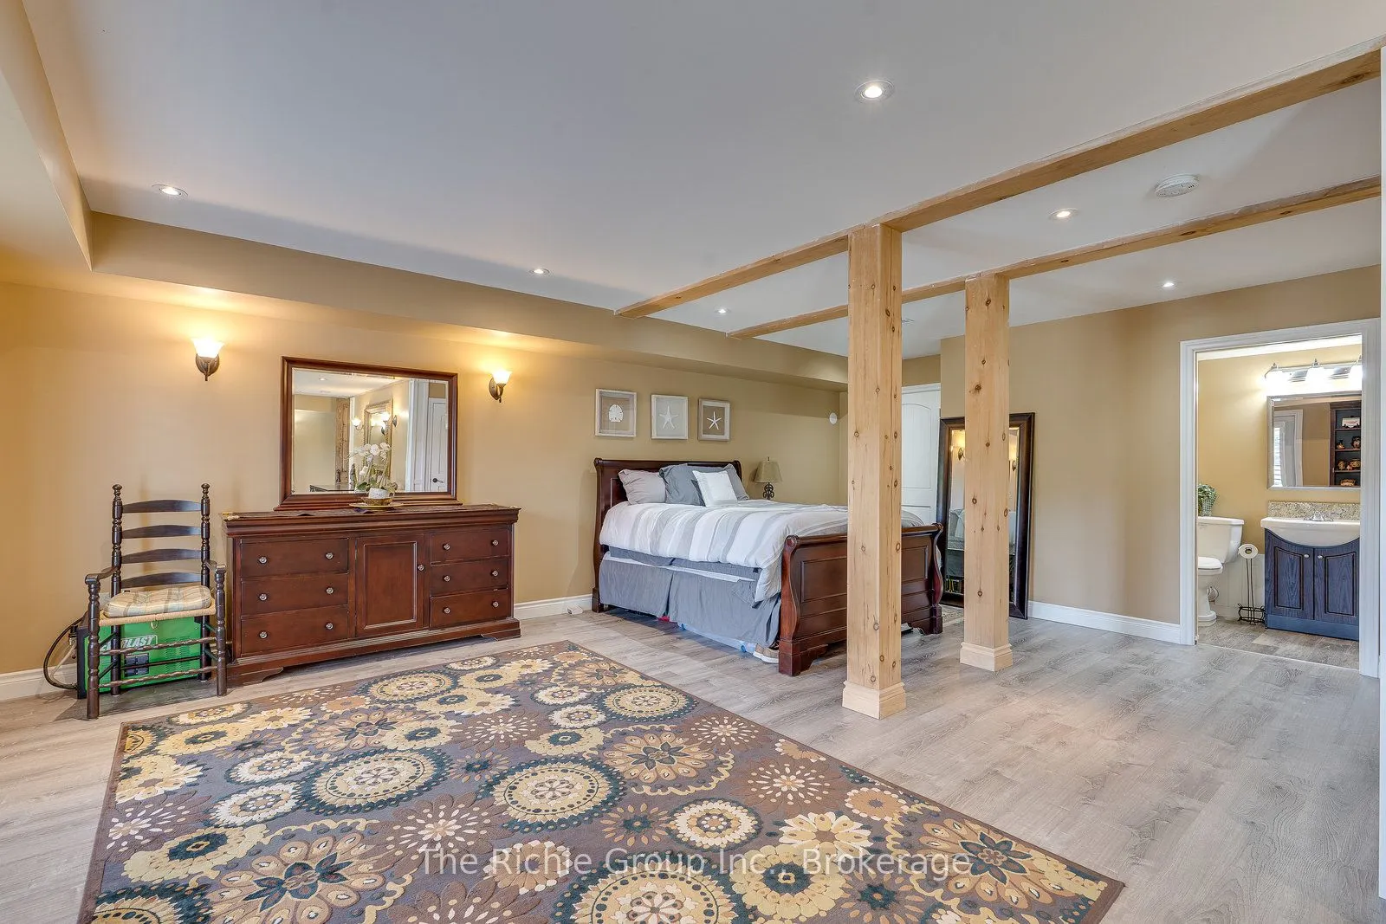
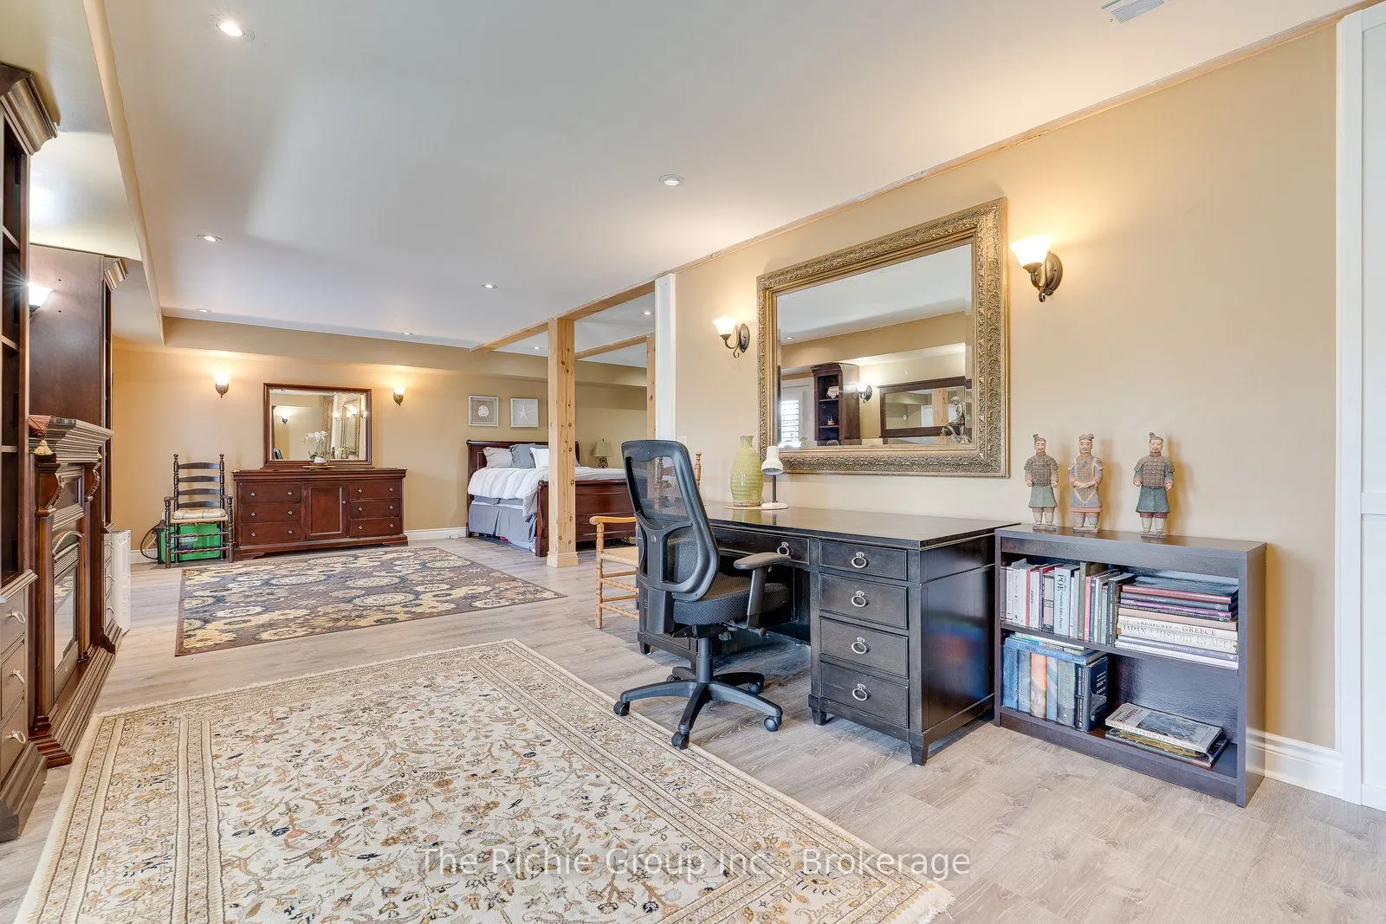
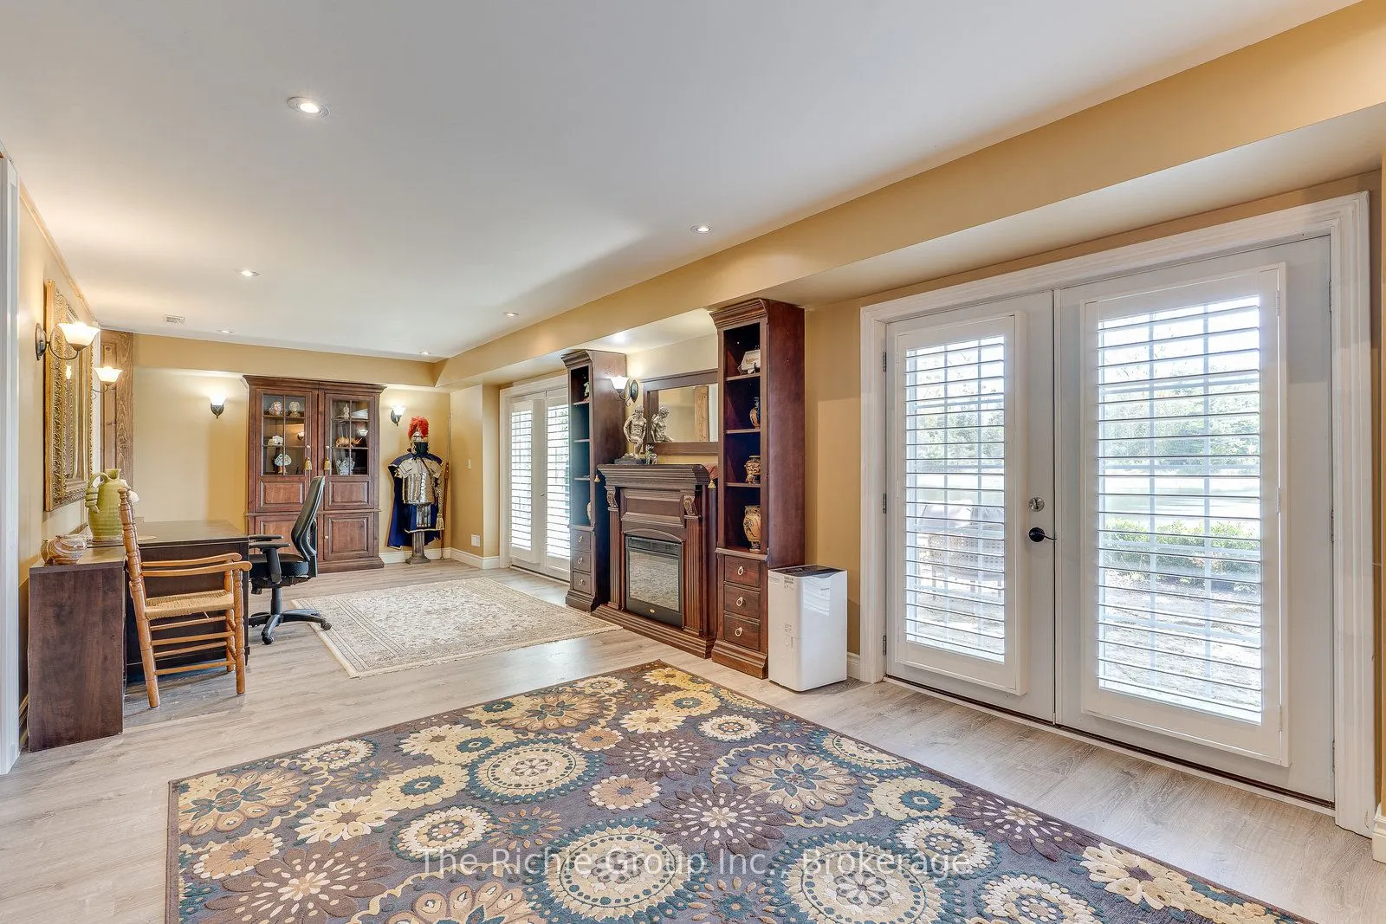
Finished with Walk-Out
Listed on
2026-05-25
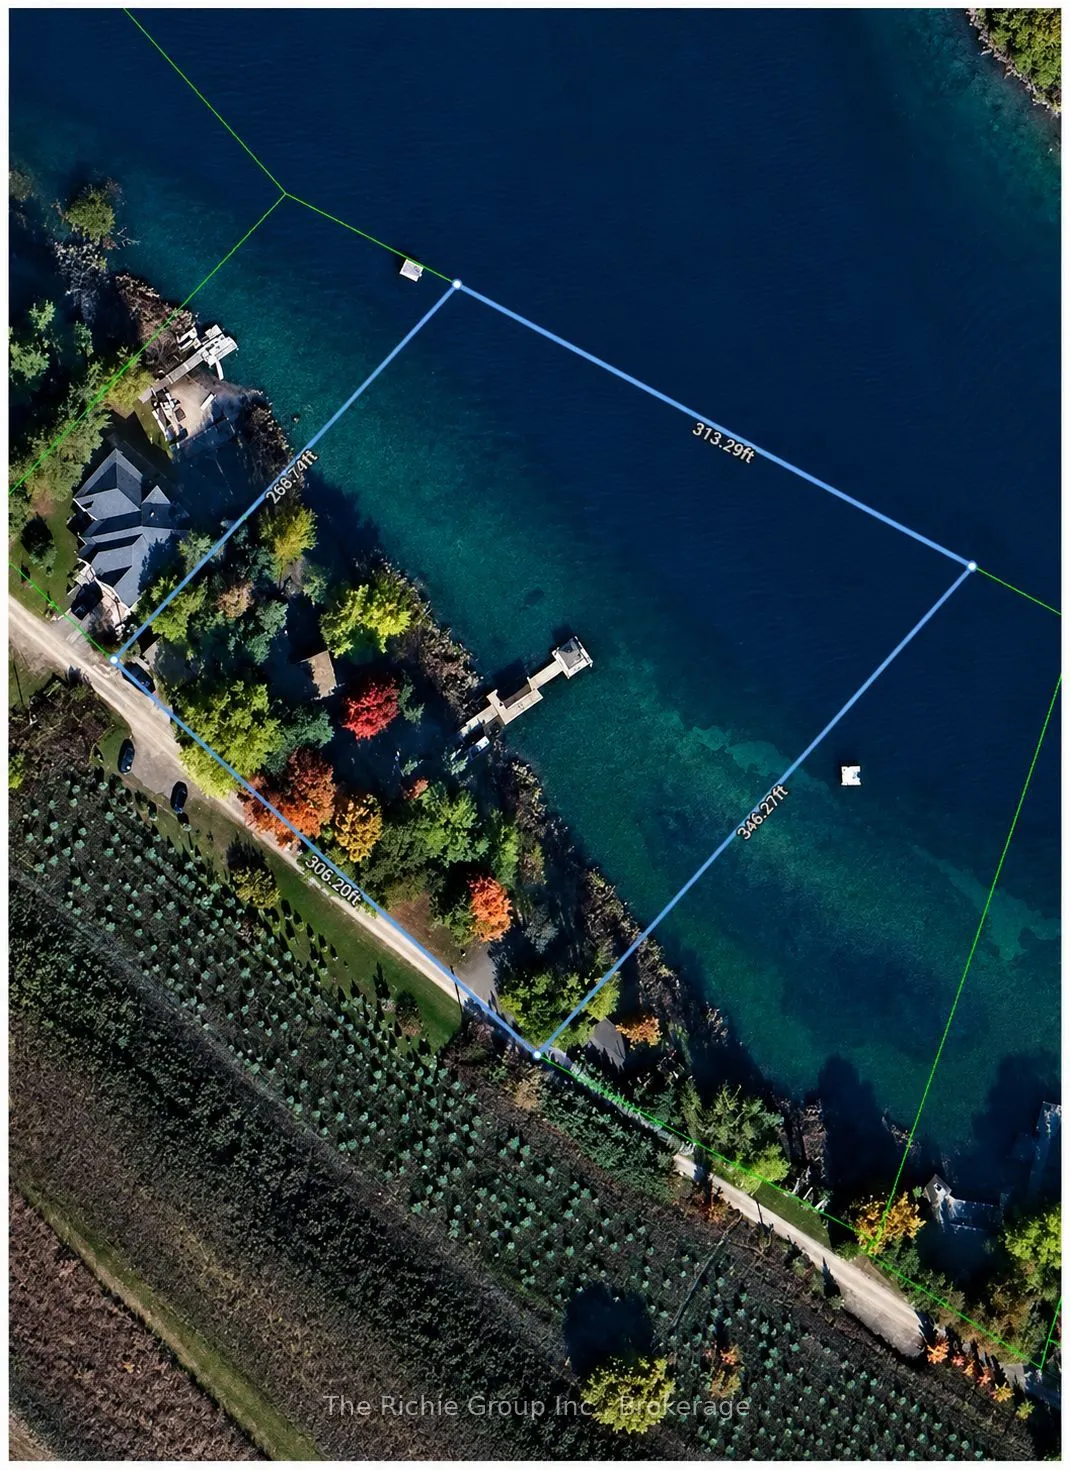
Lot size
300 x 343.0
Tax
$4,200 /yr
Days on Market
162
Approximate Age
-
Maintenance Fee
-
Description
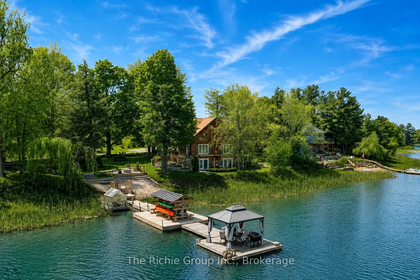
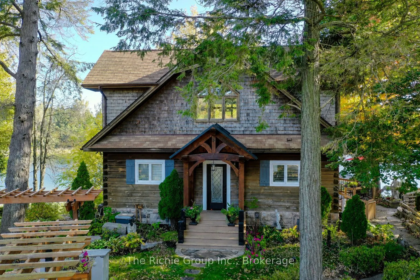
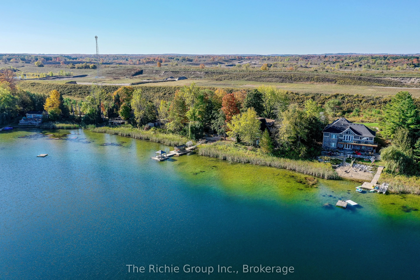
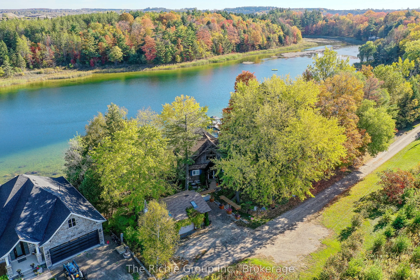
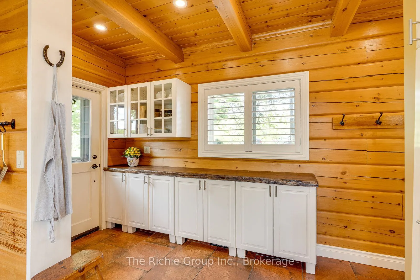
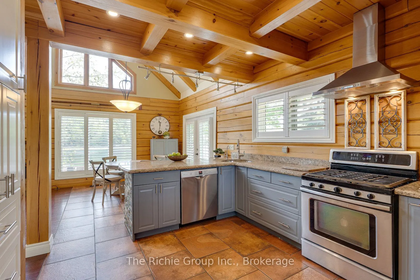
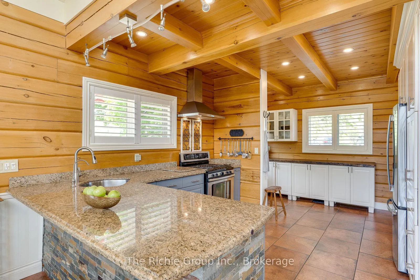
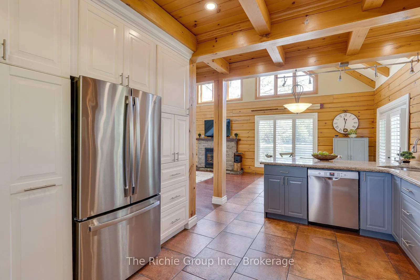
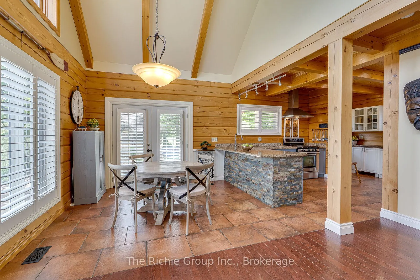
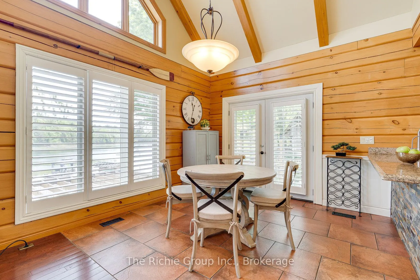
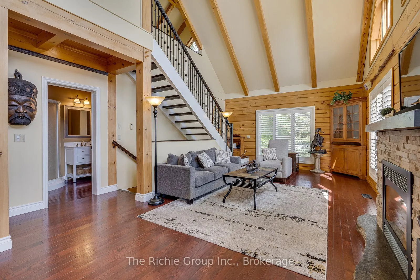
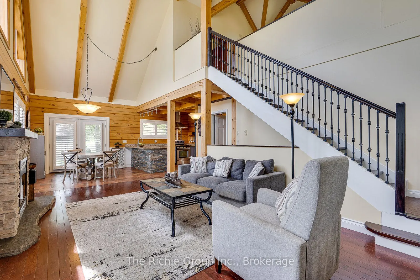
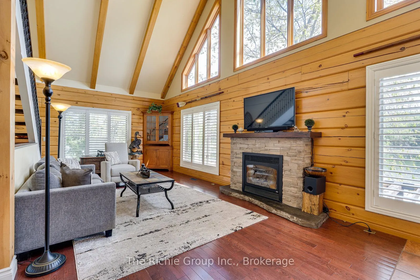
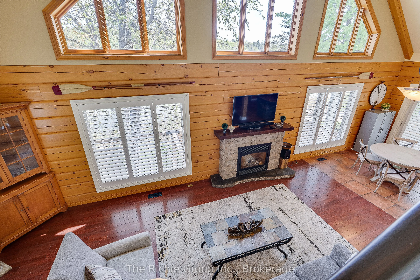
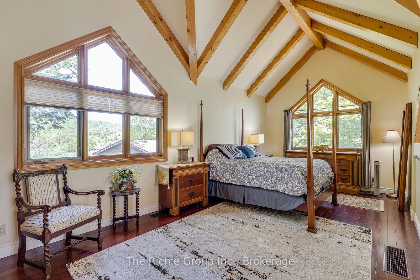
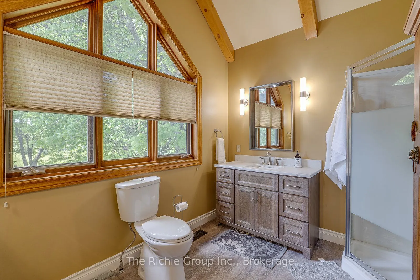
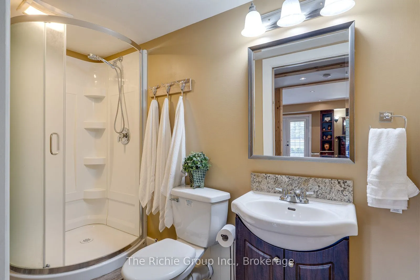
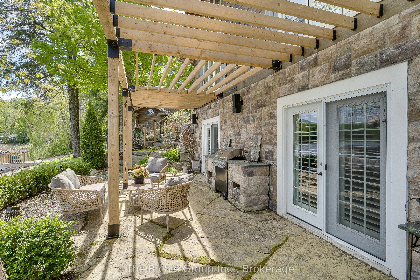
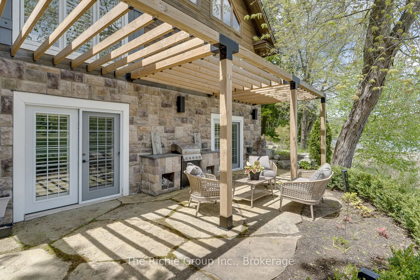
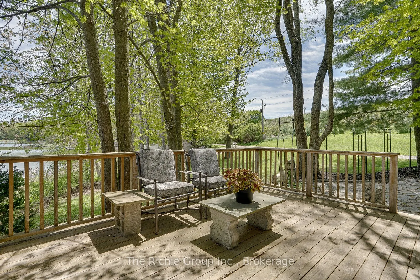
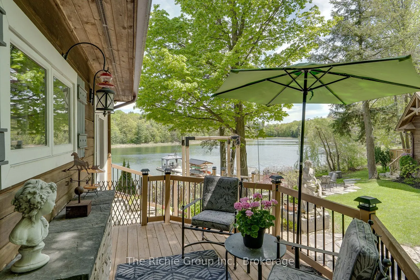
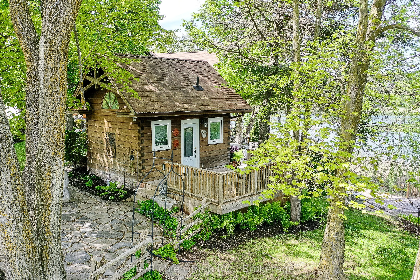
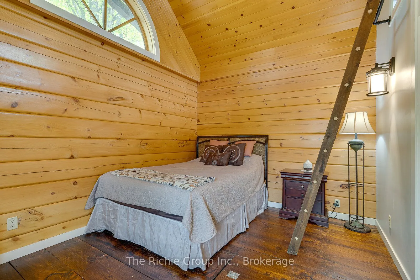
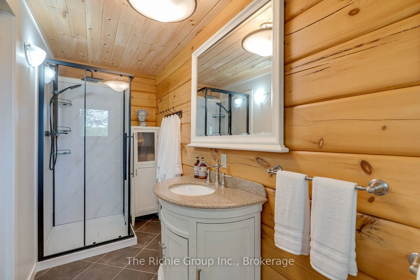
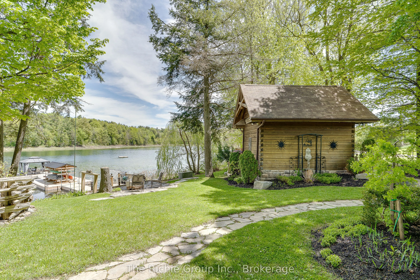
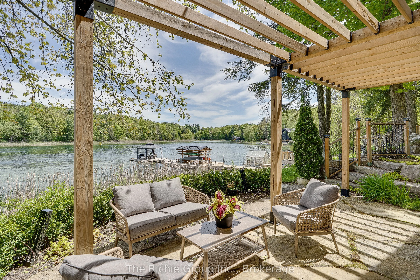
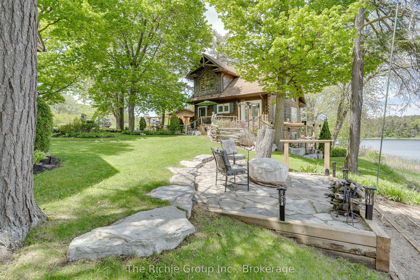
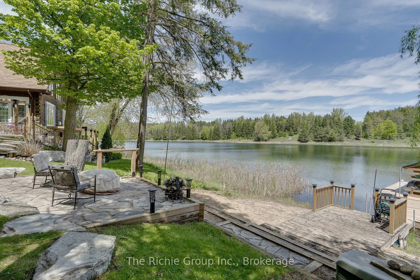
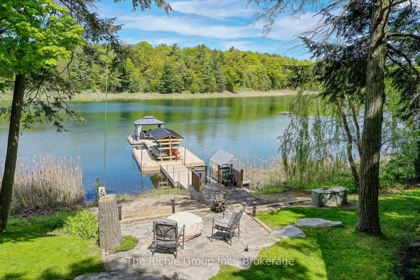
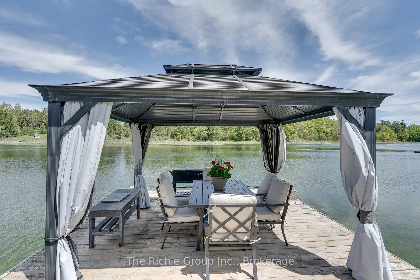
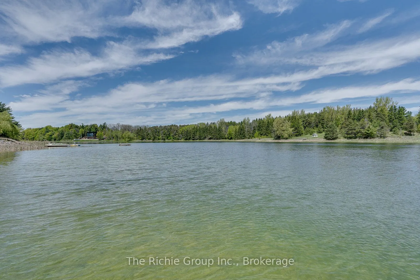
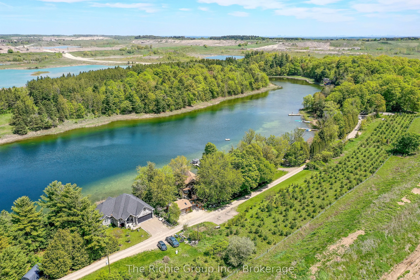
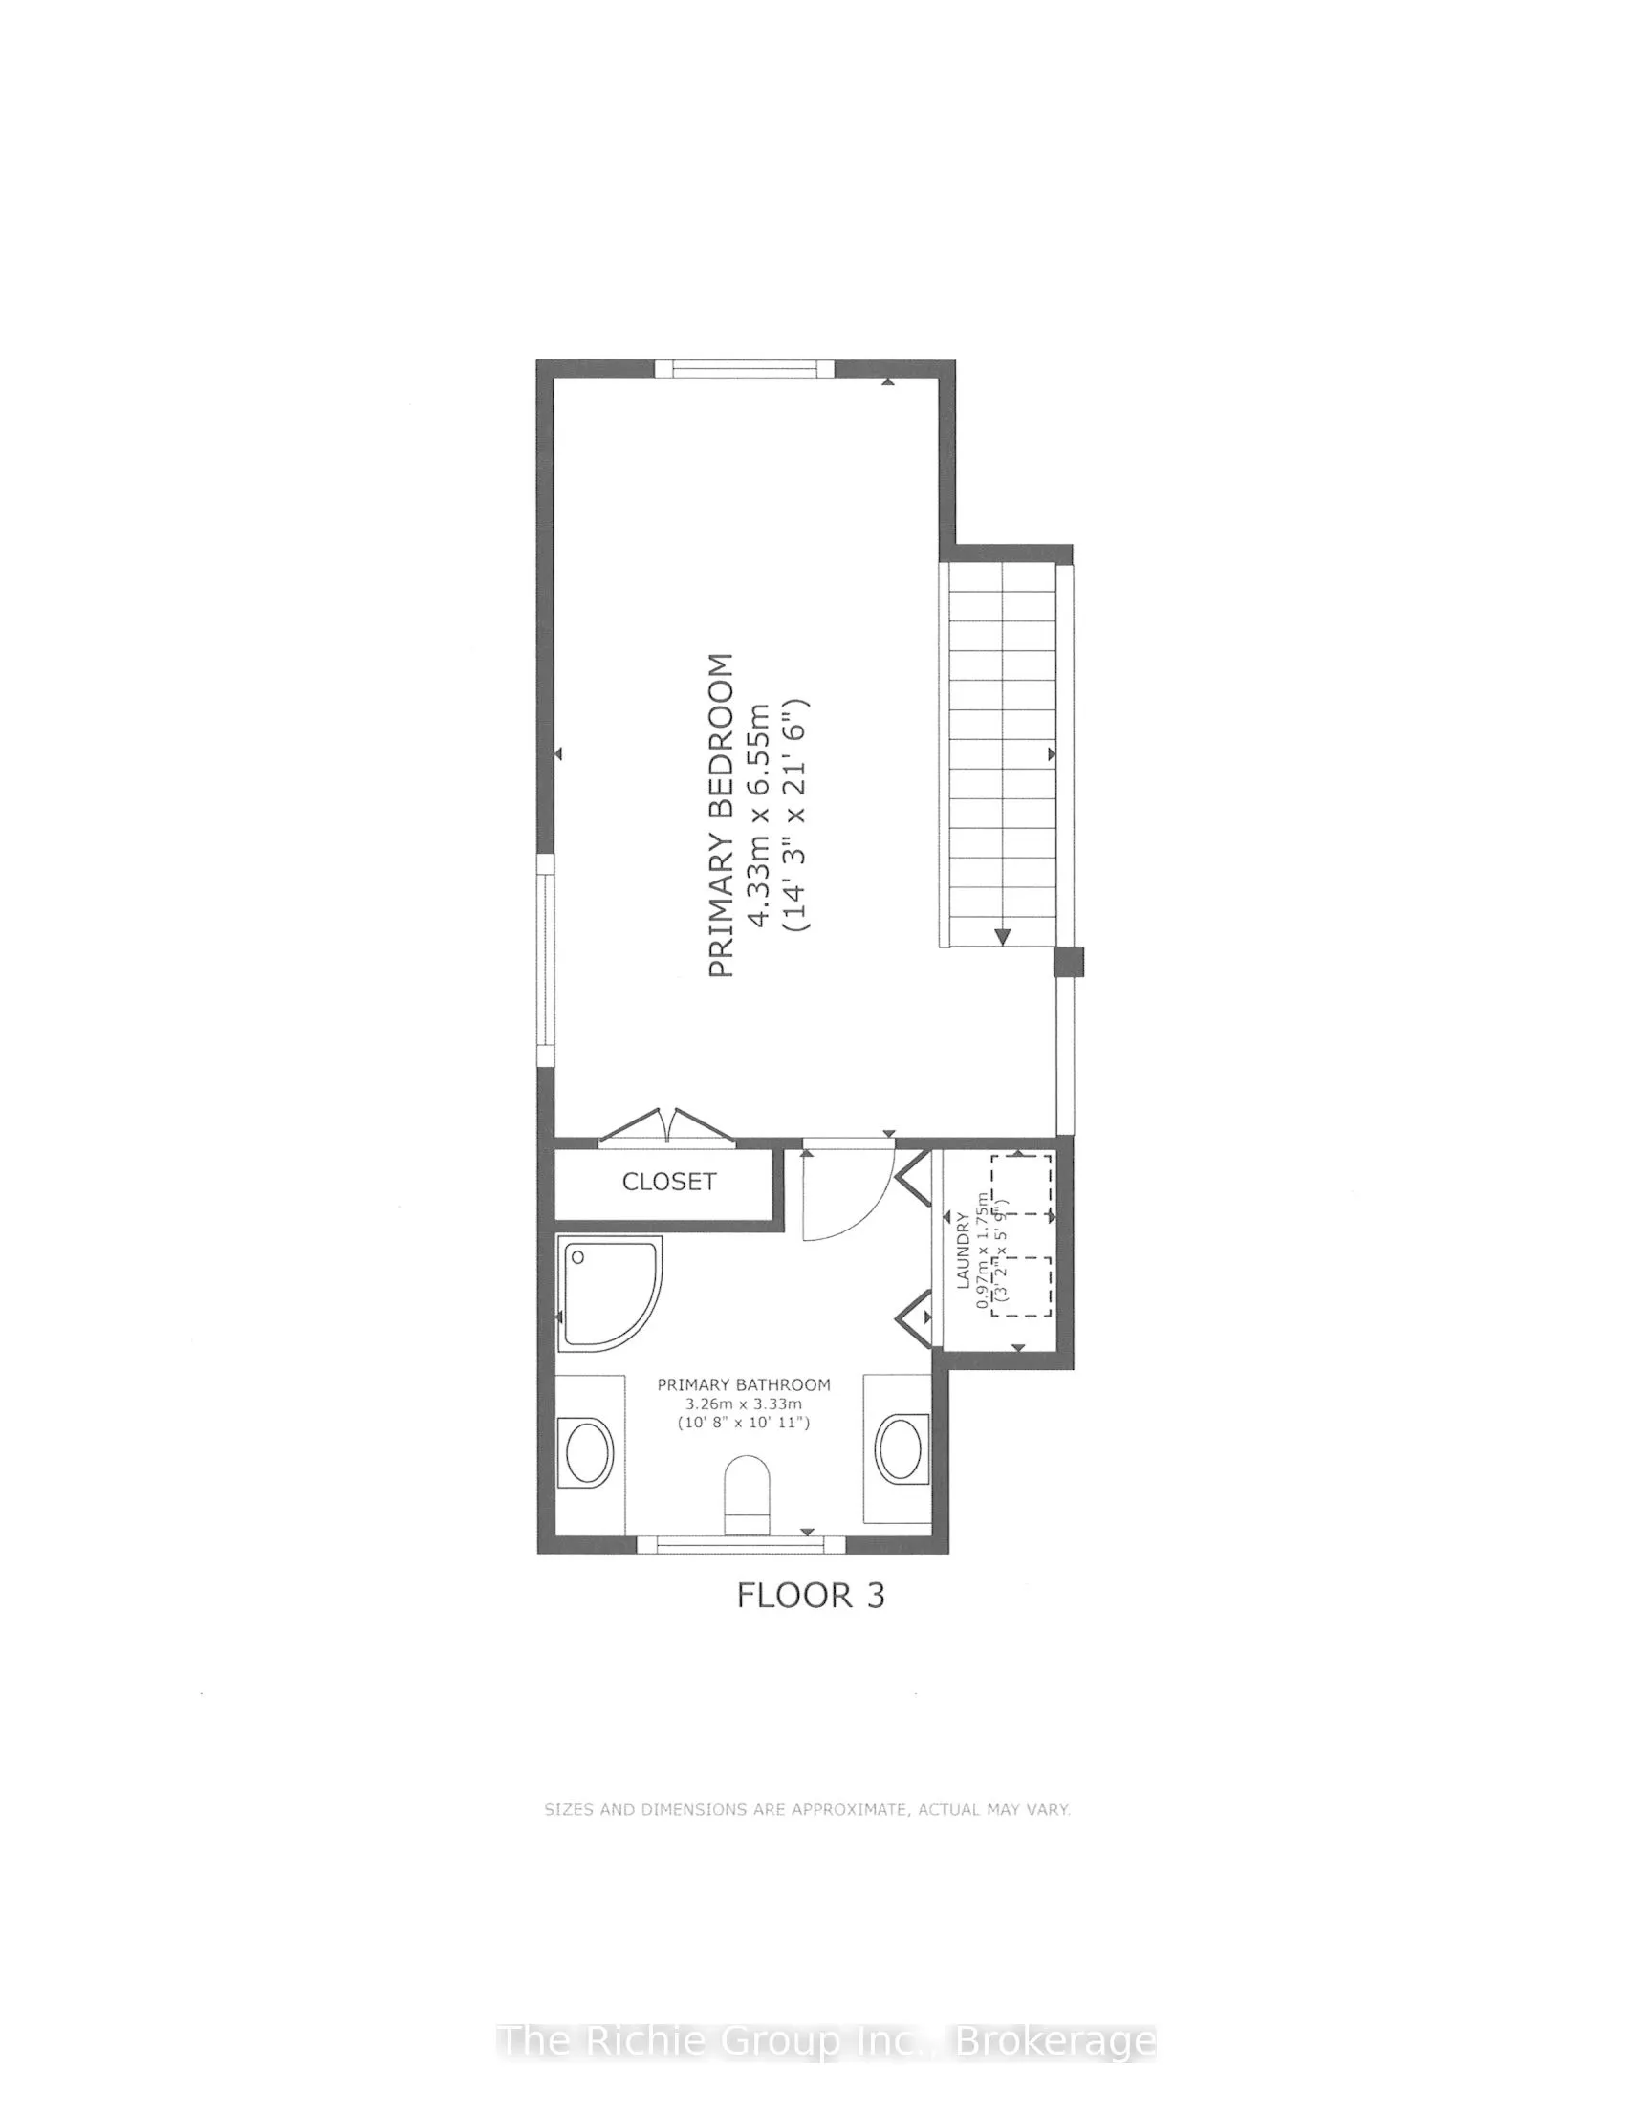
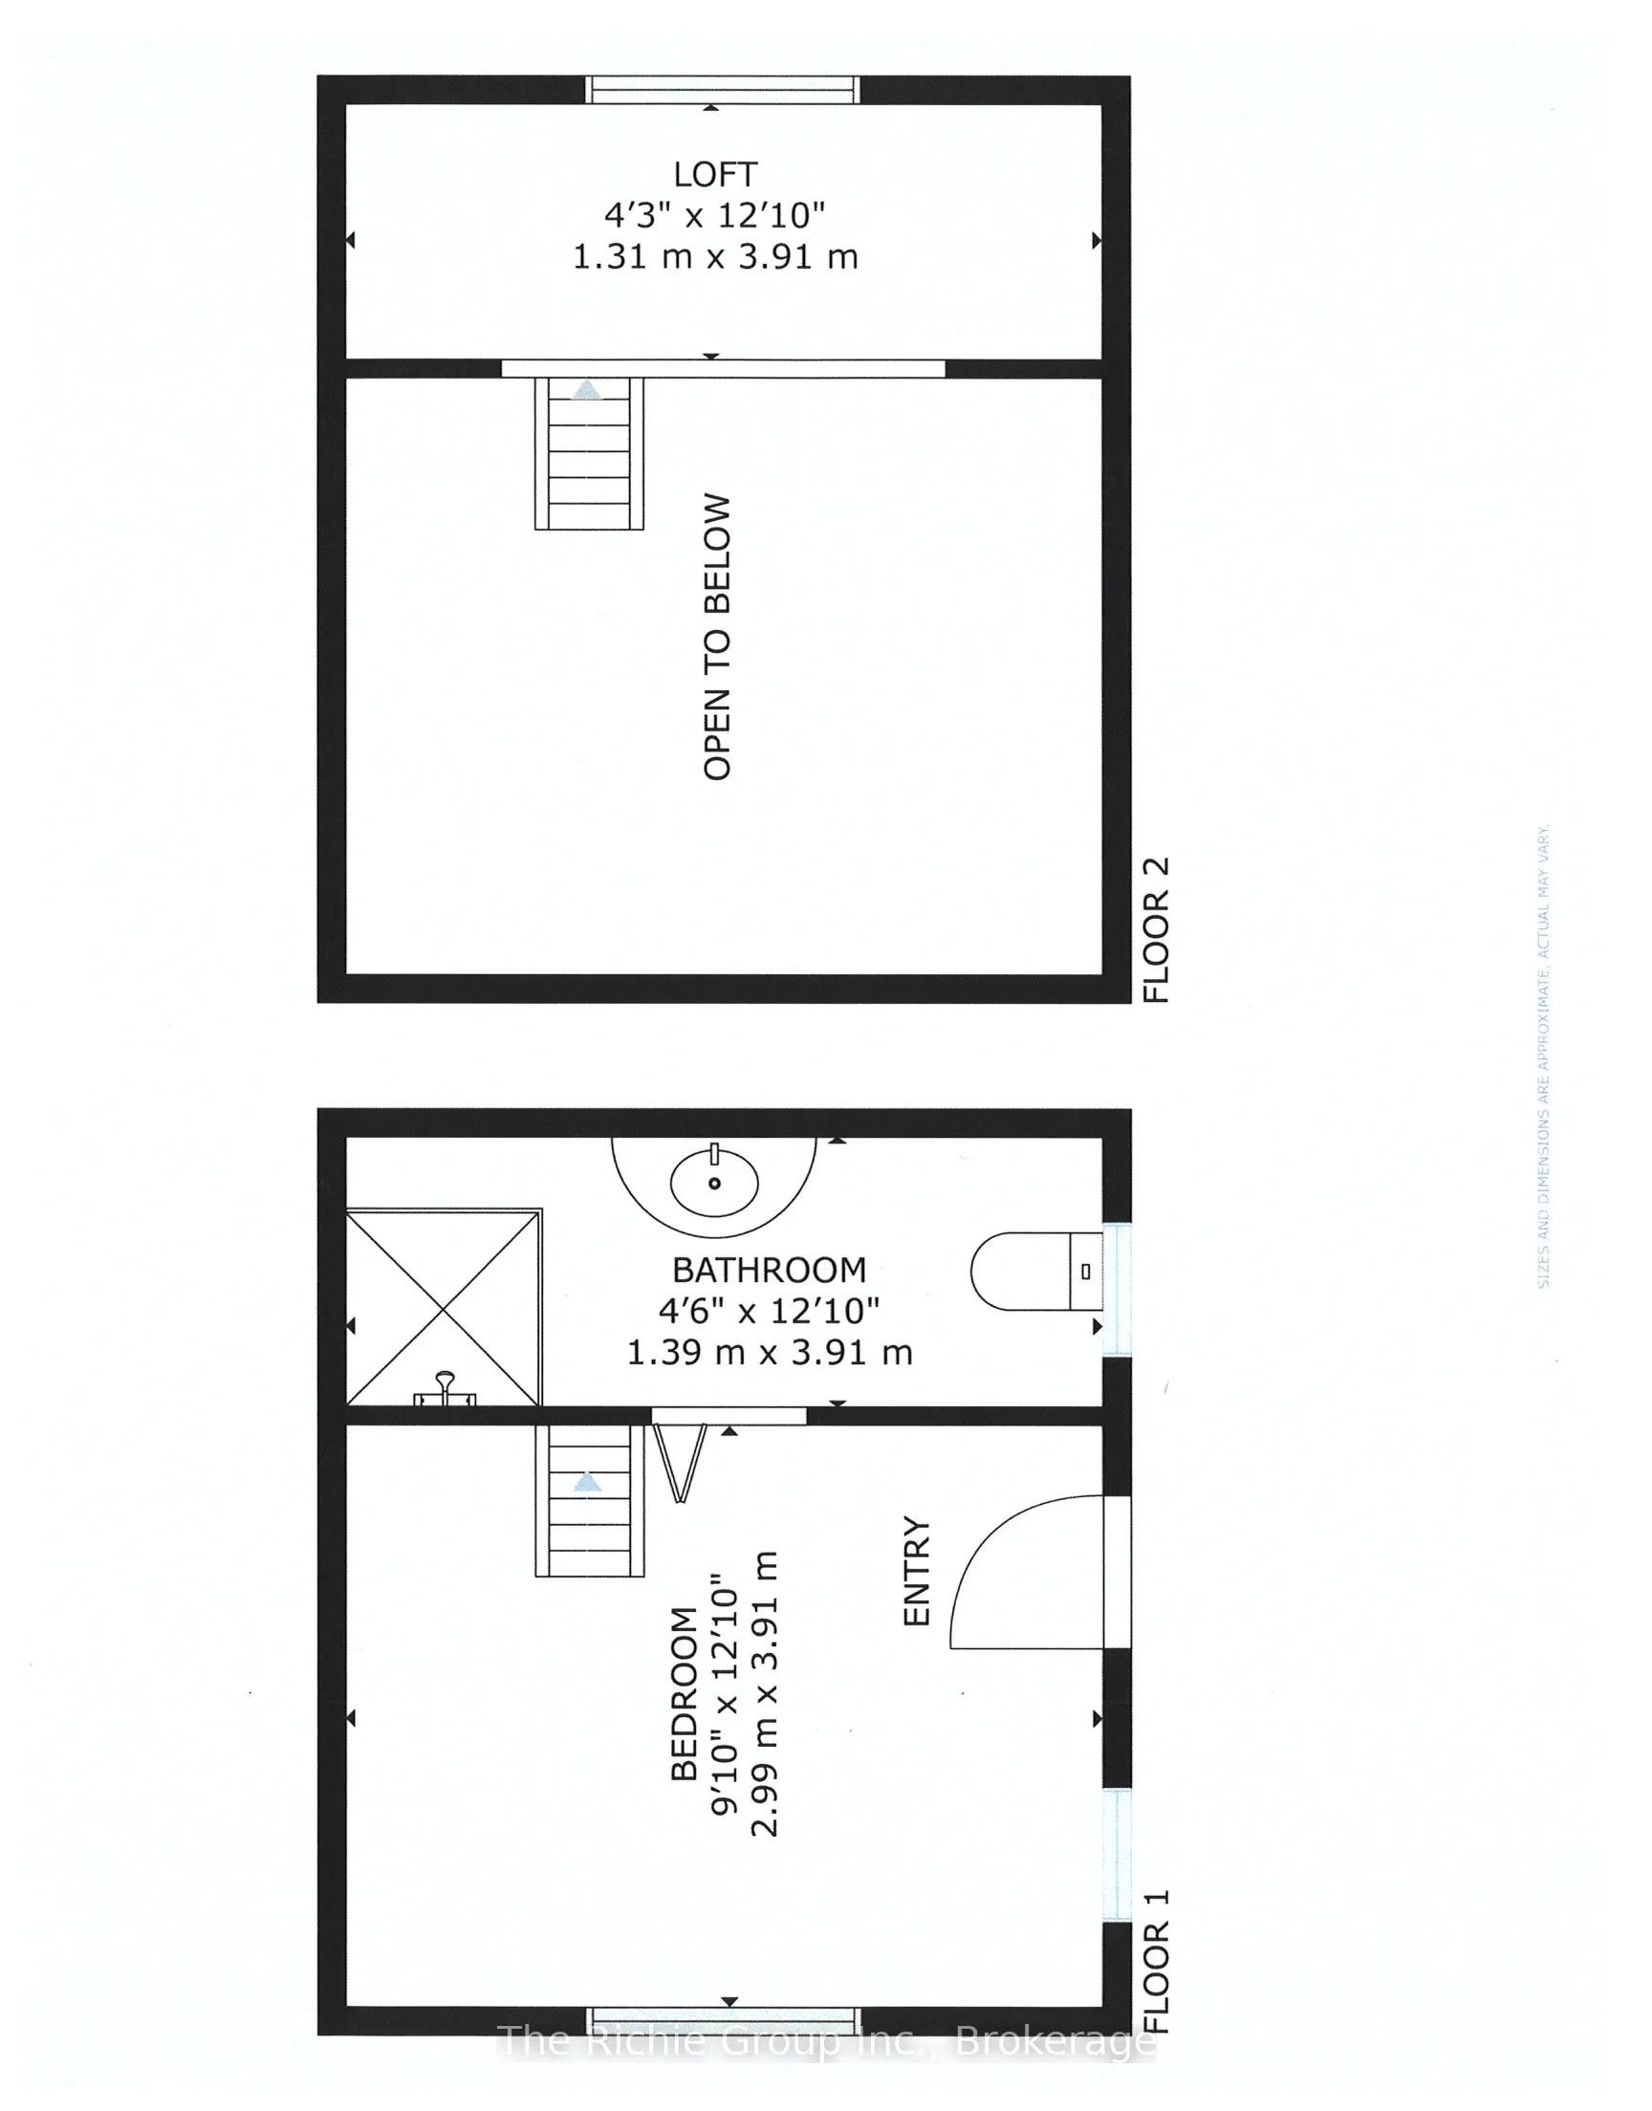
Experience over 300 feet of pristine waterfront just 45 minutes from Downtown Toronto-where refined living meets the tranquility of a year-round executive retreat. Ideally located minutes from TPC Toronto at Osprey Valley, home of the Canadian Open, as well as The Pulpit Golf Club & Caledon Ski Club..., this exceptional property offers an unmatched four-season lifestyle. Set within the private & exclusive Green Lake community, centered around a 60-foot-deep spring-fed lake stocked with trout & bass, this is a setting designed for those who value serenity, recreation & connection. Enjoy quiet morning paddles, sun-soaked afternoons by the water & unforgettable evenings with moonlit swims & lakeside dining. Positioned on a breathtaking 2.36-acre lot, the modern post-&-beam log home blends timeless character with thoughtful design. A detached heated & insulated garage/shop, charming guest log bunkie with full foundation & 3-piece bath, plus the added security of a backup generator, provide comfort, flexibility & peace of mind. Winding flagstone walkways lead through beautifully curated gardens to an incredible outdoor living experience complete with an outdoor kitchen, sand beach area, private dock & gazebo-all framed by stunning lake views. This package has all the elements to be a lasting family legacy for generations! If you've ever found yourself saying, "I wish I had known about this before," this is your opportunity to own something truly special-where memories are made, traditions are built, and a once-in-a-lifetime offering becomes your reality.