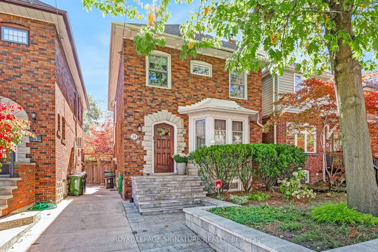
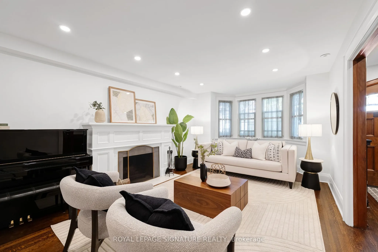
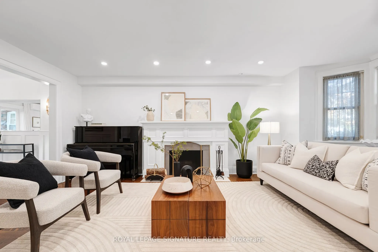
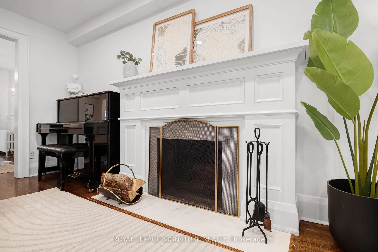
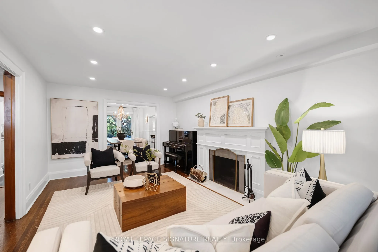
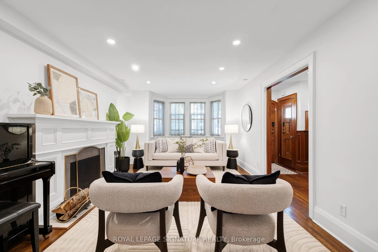
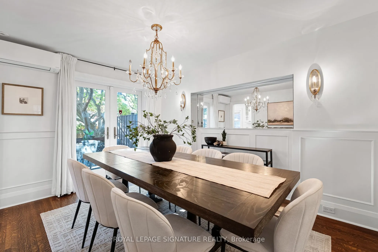
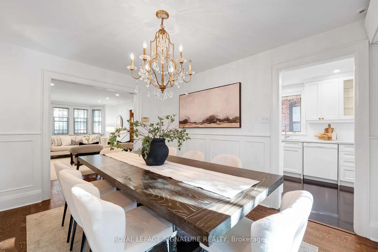
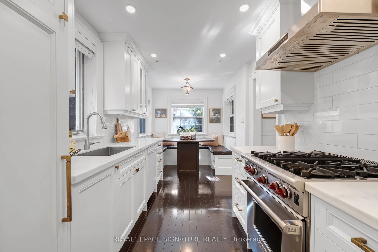
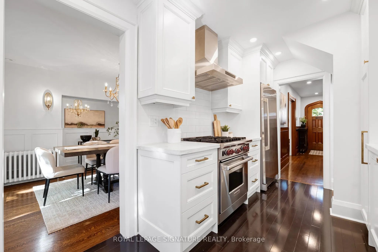
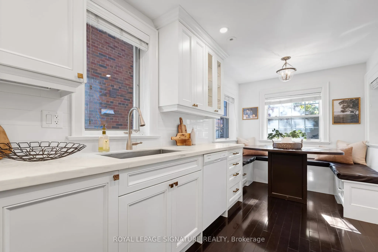
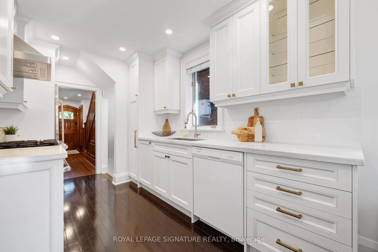
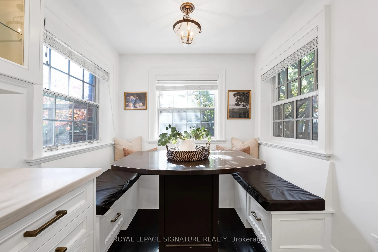
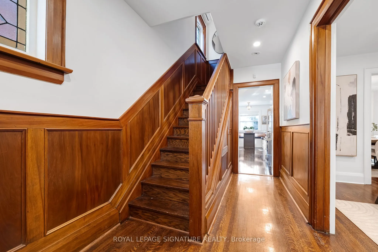
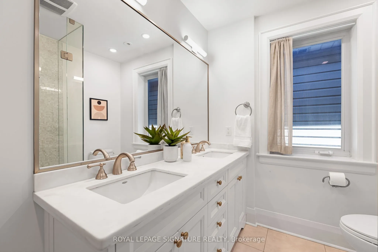
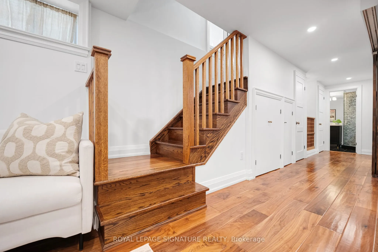
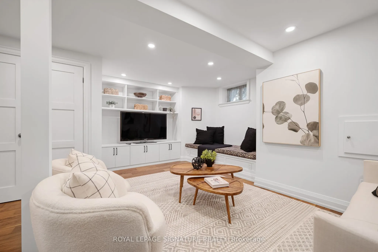
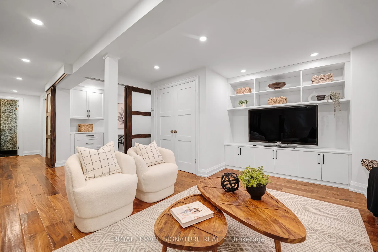
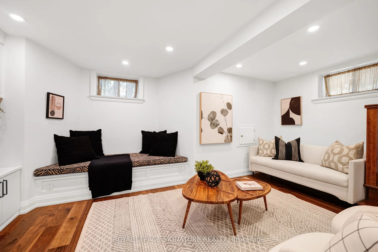
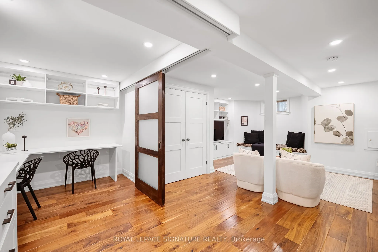
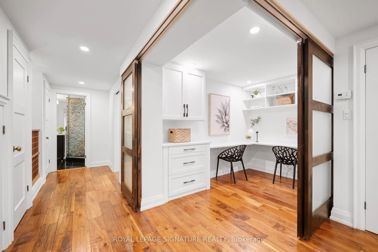
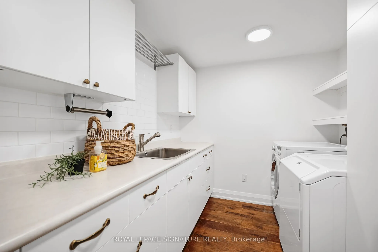
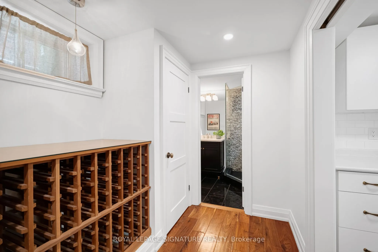
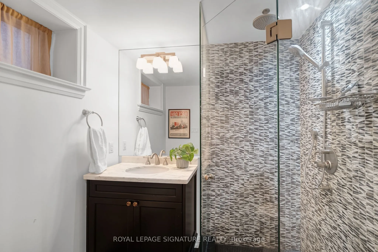
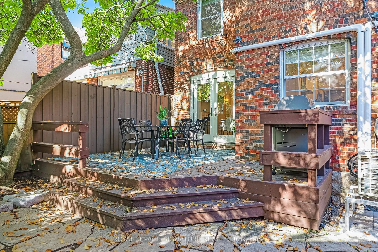
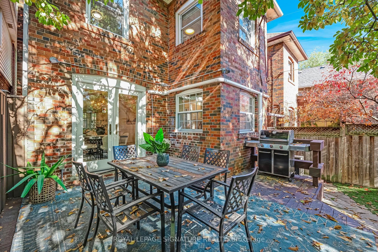
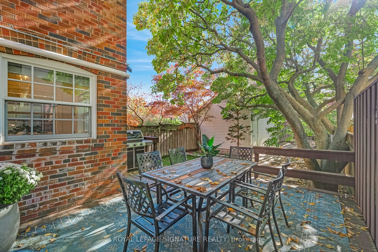
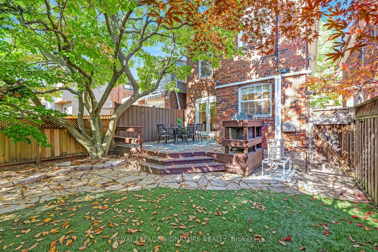
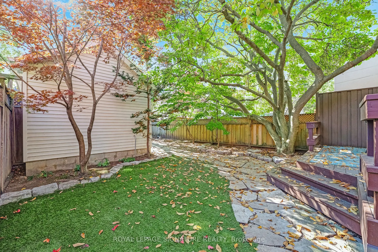
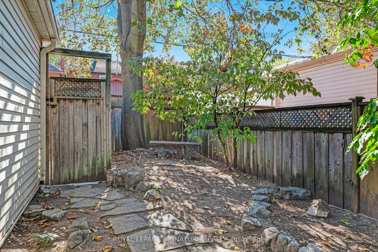
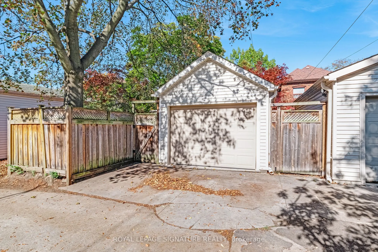
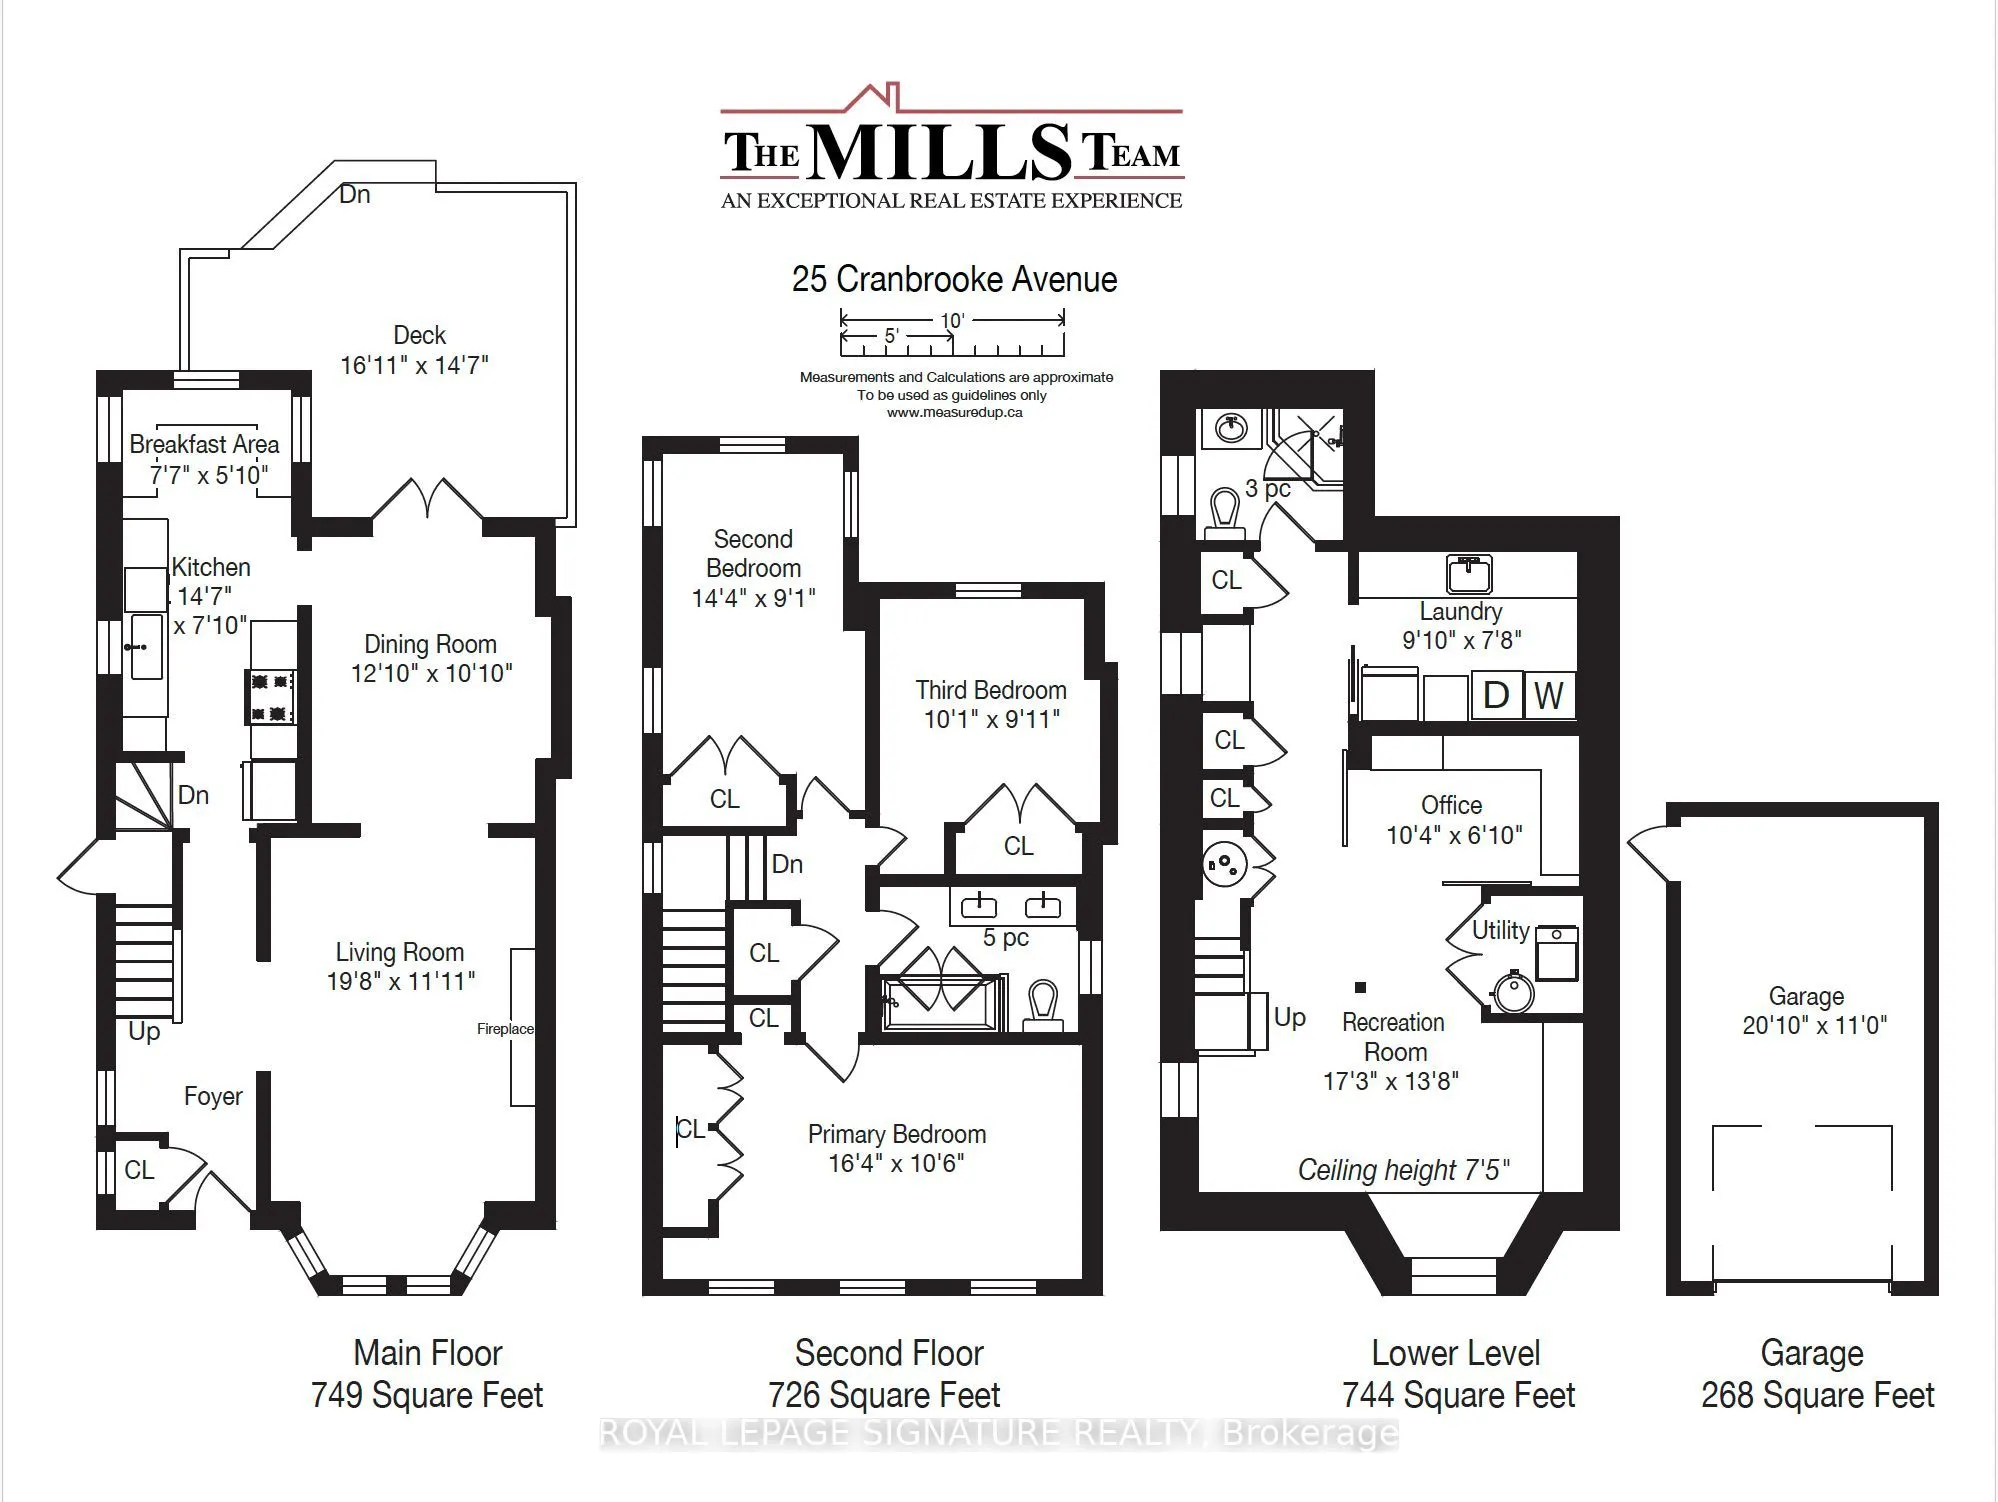
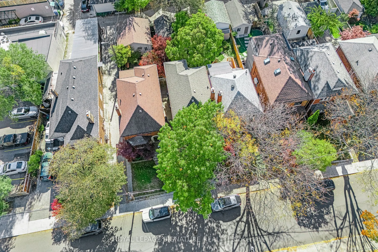
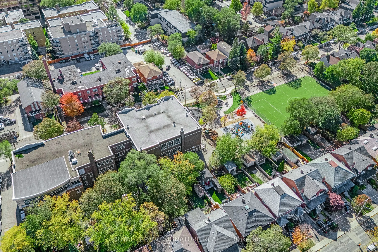
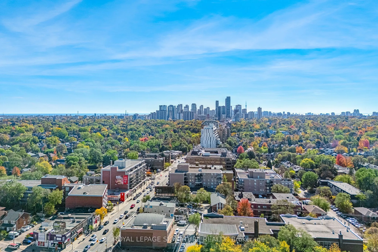
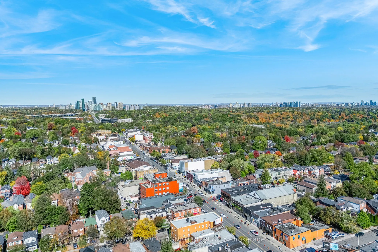
Some houses have a way of making everyone feel at home. 25 Cranbrooke Avenue is one of them. This charming detached Bedford Park classic pairs original character, including stained glass windows, hardwood floors and a wood-burning fireplace, with a standout feature you'll truly appreciate: an excava...ted and underpinned lower level with impressive 7'5" ceilings. Beautifully finished, it offers room for movie nights, a home office or extra bedroom, plus a full bathroom and generous laundry room. Upstairs, the updated kitchen features honed marble counters and a built-in banquette, while custom double doors connect the dining room to the deck and private, south-facing backyard. A spectacular magnolia tree steals the show, while a rare single-car garage and additional laneway parking (with laneway house potential) make everyday life that much easier. Just half a block from Yonge Street, you're steps to neighbourhood cafés, restaurants, shops and Lawrence subway. Set within the Bedford Park Public School catchment and close to excellent public and private schools, this is a wonderful opportunity to put down roots in a neighbourhood that makes everyday living a pleasure.
Full Property Details
Interior
Bedrooms
3
Bedrooms Plus
1
Total Bedrooms
4
Washrooms
2
Square Footage
1100-1500 sqft
Basement
Finished,Separate Entrance
Heating Source
Gas
Heating Fuel
Water
Air Conditioning
Wall Unit(s)
Family Room
No
Kitchens
1
Total Kitchens
1
Fireplace Features
Yes
Bedrooms
3
Bedrooms Plus
1
Total Bedrooms
4
Washrooms
2
Square Footage
1100-1500 sqft
Basement
Finished,Separate Entrance
Heating Source
Gas
Heating Fuel
Water
Air Conditioning
Wall Unit(s)
Family Room
No
Kitchens
1
Total Kitchens
1
Fireplace Features
Yes
Exterior
Depth
110.0
Front
25.0
Driveway
Lane
Lot Size
25 x 110.0 ft
Pool
None
Parking Spaces
1
Total Parking Spaces
2.00
Parking Description
Detached
Garage Spaces
1
Depth
110.0
Front
25.0
Driveway
Lane
Lot Size
25 x 110.0 ft
Pool
None
Parking Spaces
1
Total Parking Spaces
2.00
Parking Description
Detached
Garage Spaces
1
Building Description
Style
2-Storey
Home Type
House
Subtype
Detached
Property Orientation
South
Exterior Finish
Brick
Sewers
Sewer
Water Supply
Municipal
Possession Date
No Data
Style
2-Storey
Home Type
House
Subtype
Detached
Property Orientation
South
Exterior Finish
Brick
Sewers
Sewer
Water Supply
Municipal
Possession Date
No Data
Community
Community
Lawrence Park North
Community
Lawrence Park North
Taxes & Fees
Taxes
$9,752.52 /yr
Tax Year
2026
Occupancy
Vacant
Taxes
$9,752.52 /yr
Tax Year
2026
Occupancy
Vacant
Room Types
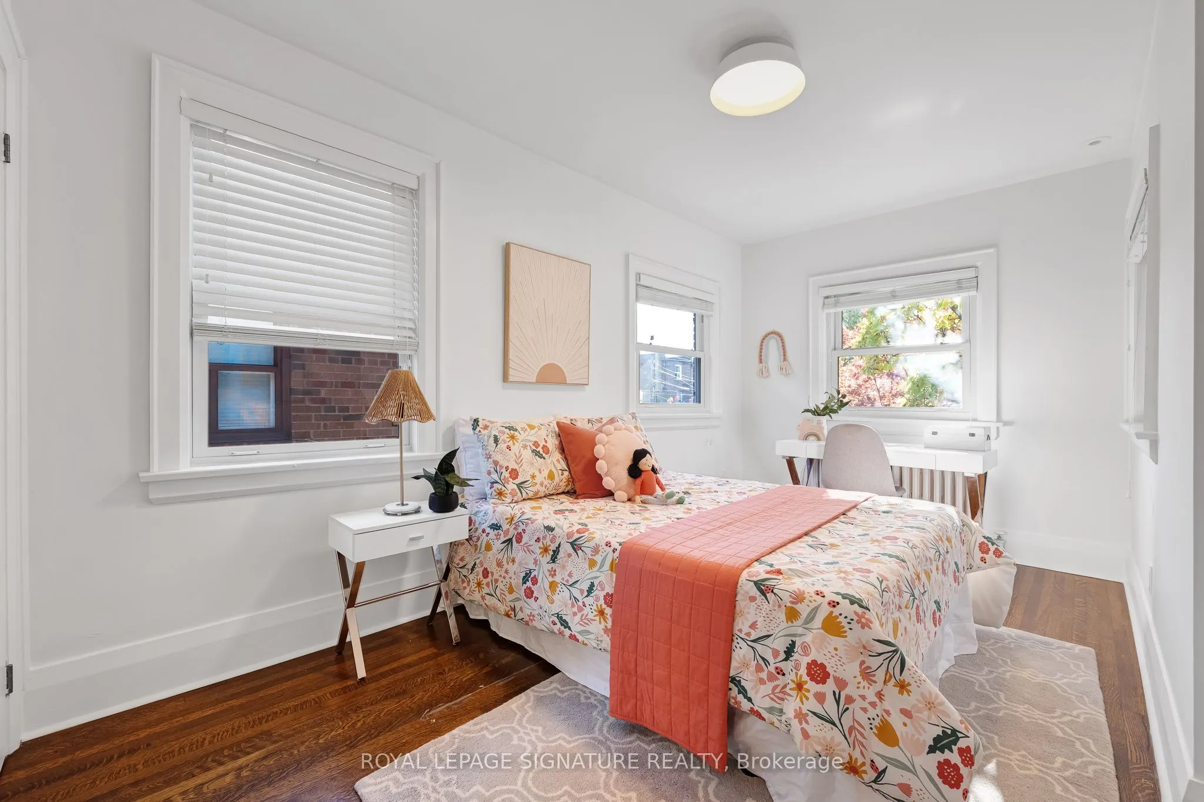
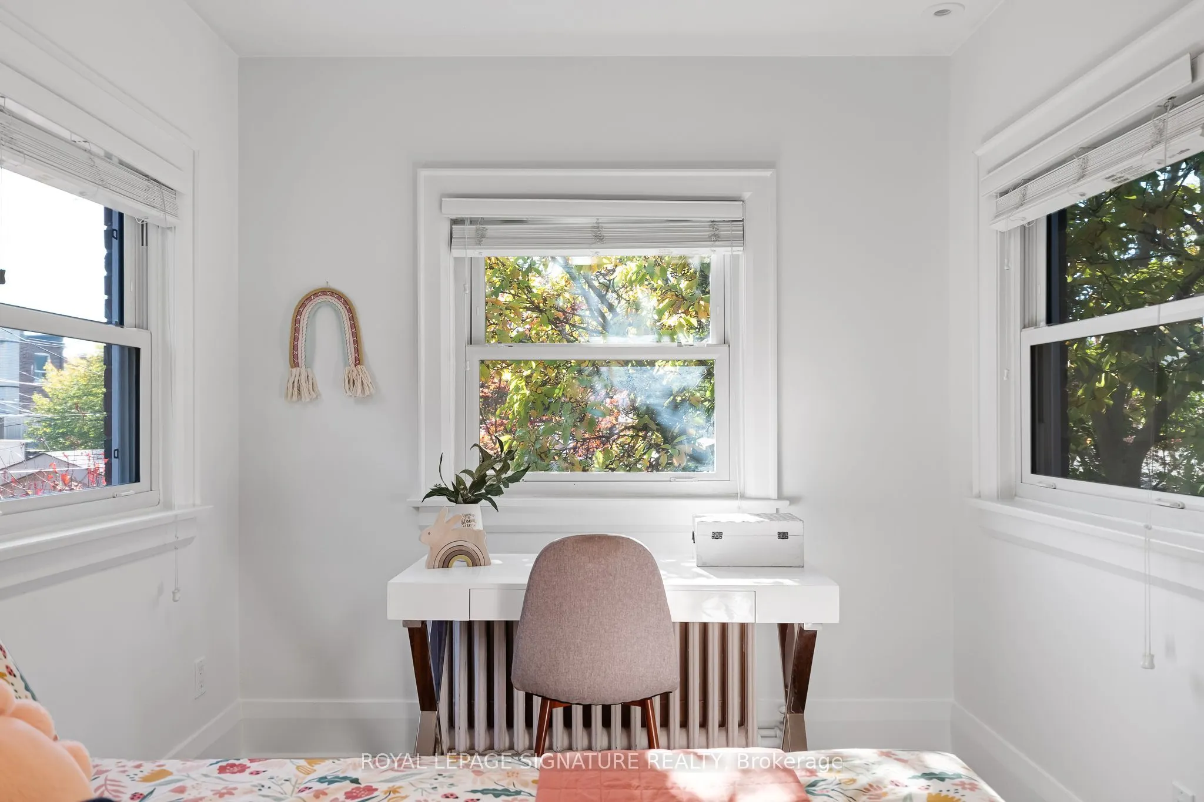
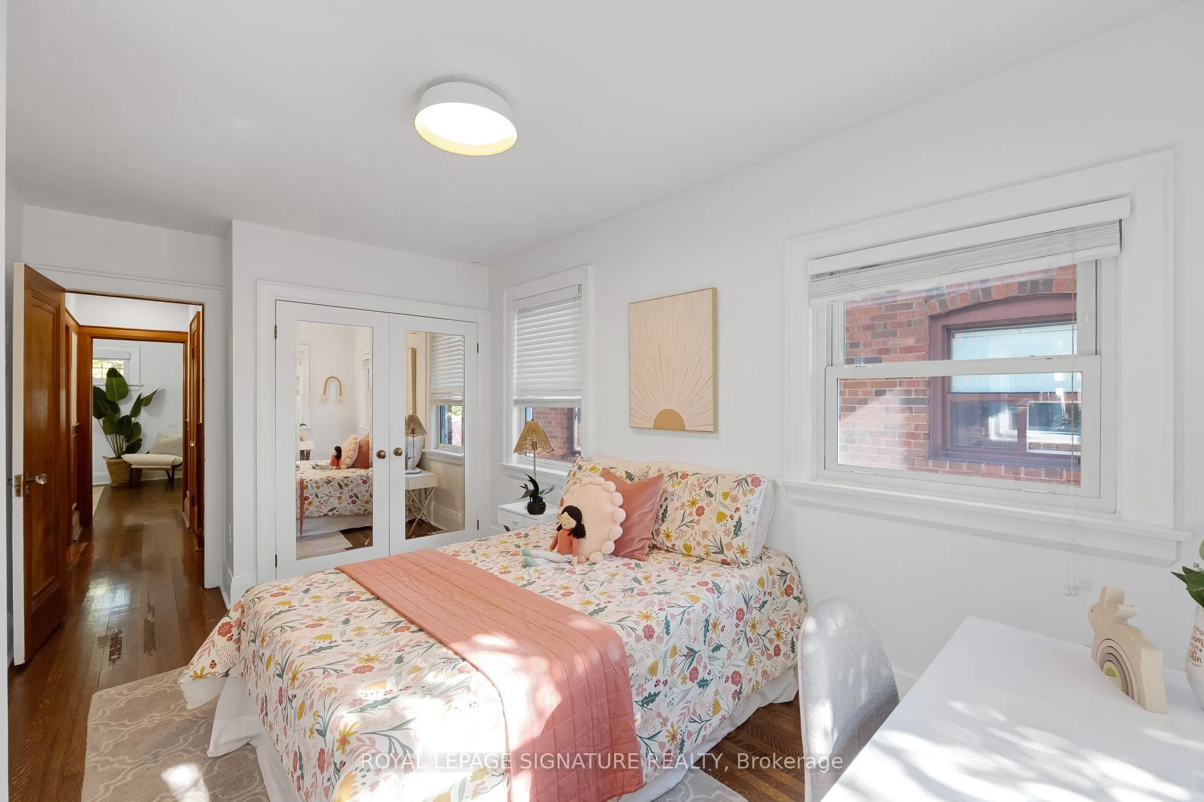
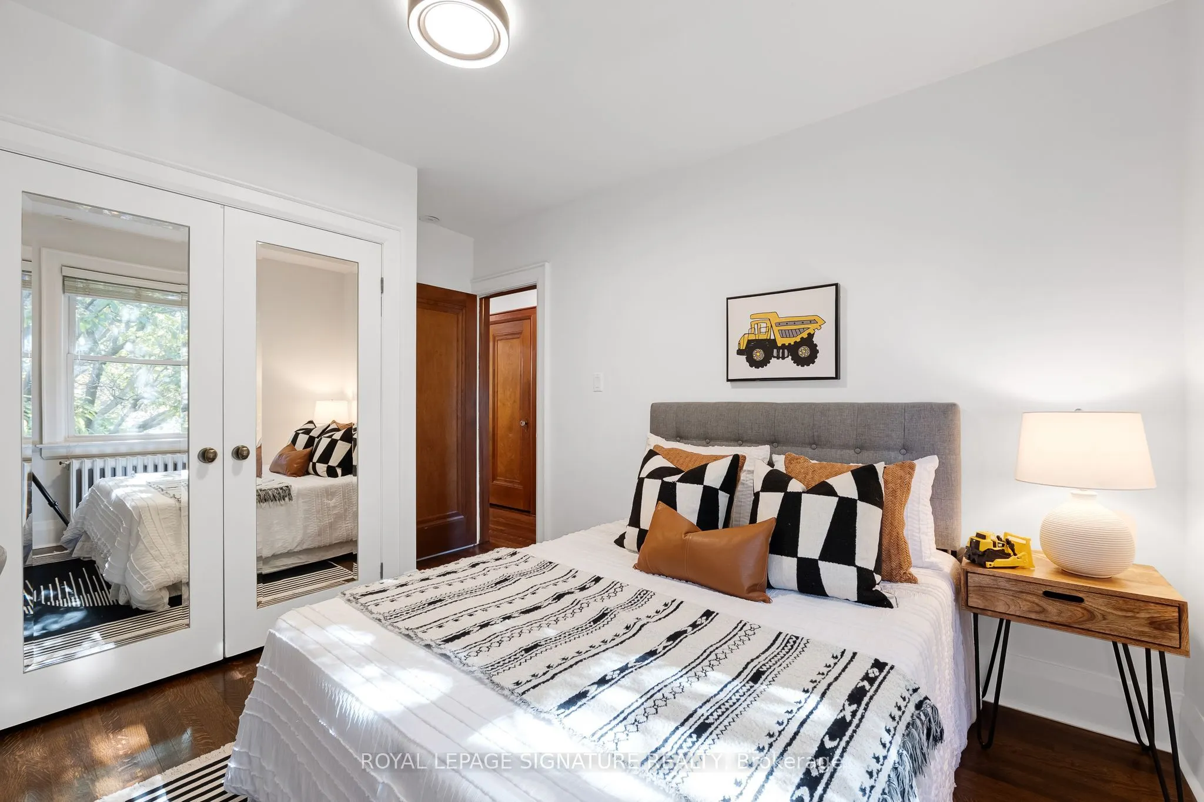
Bedroom 2
Closet, Large Window, Hardwood Floor
Dimensions 14.34 x 9.09 feet
130.35 sqft
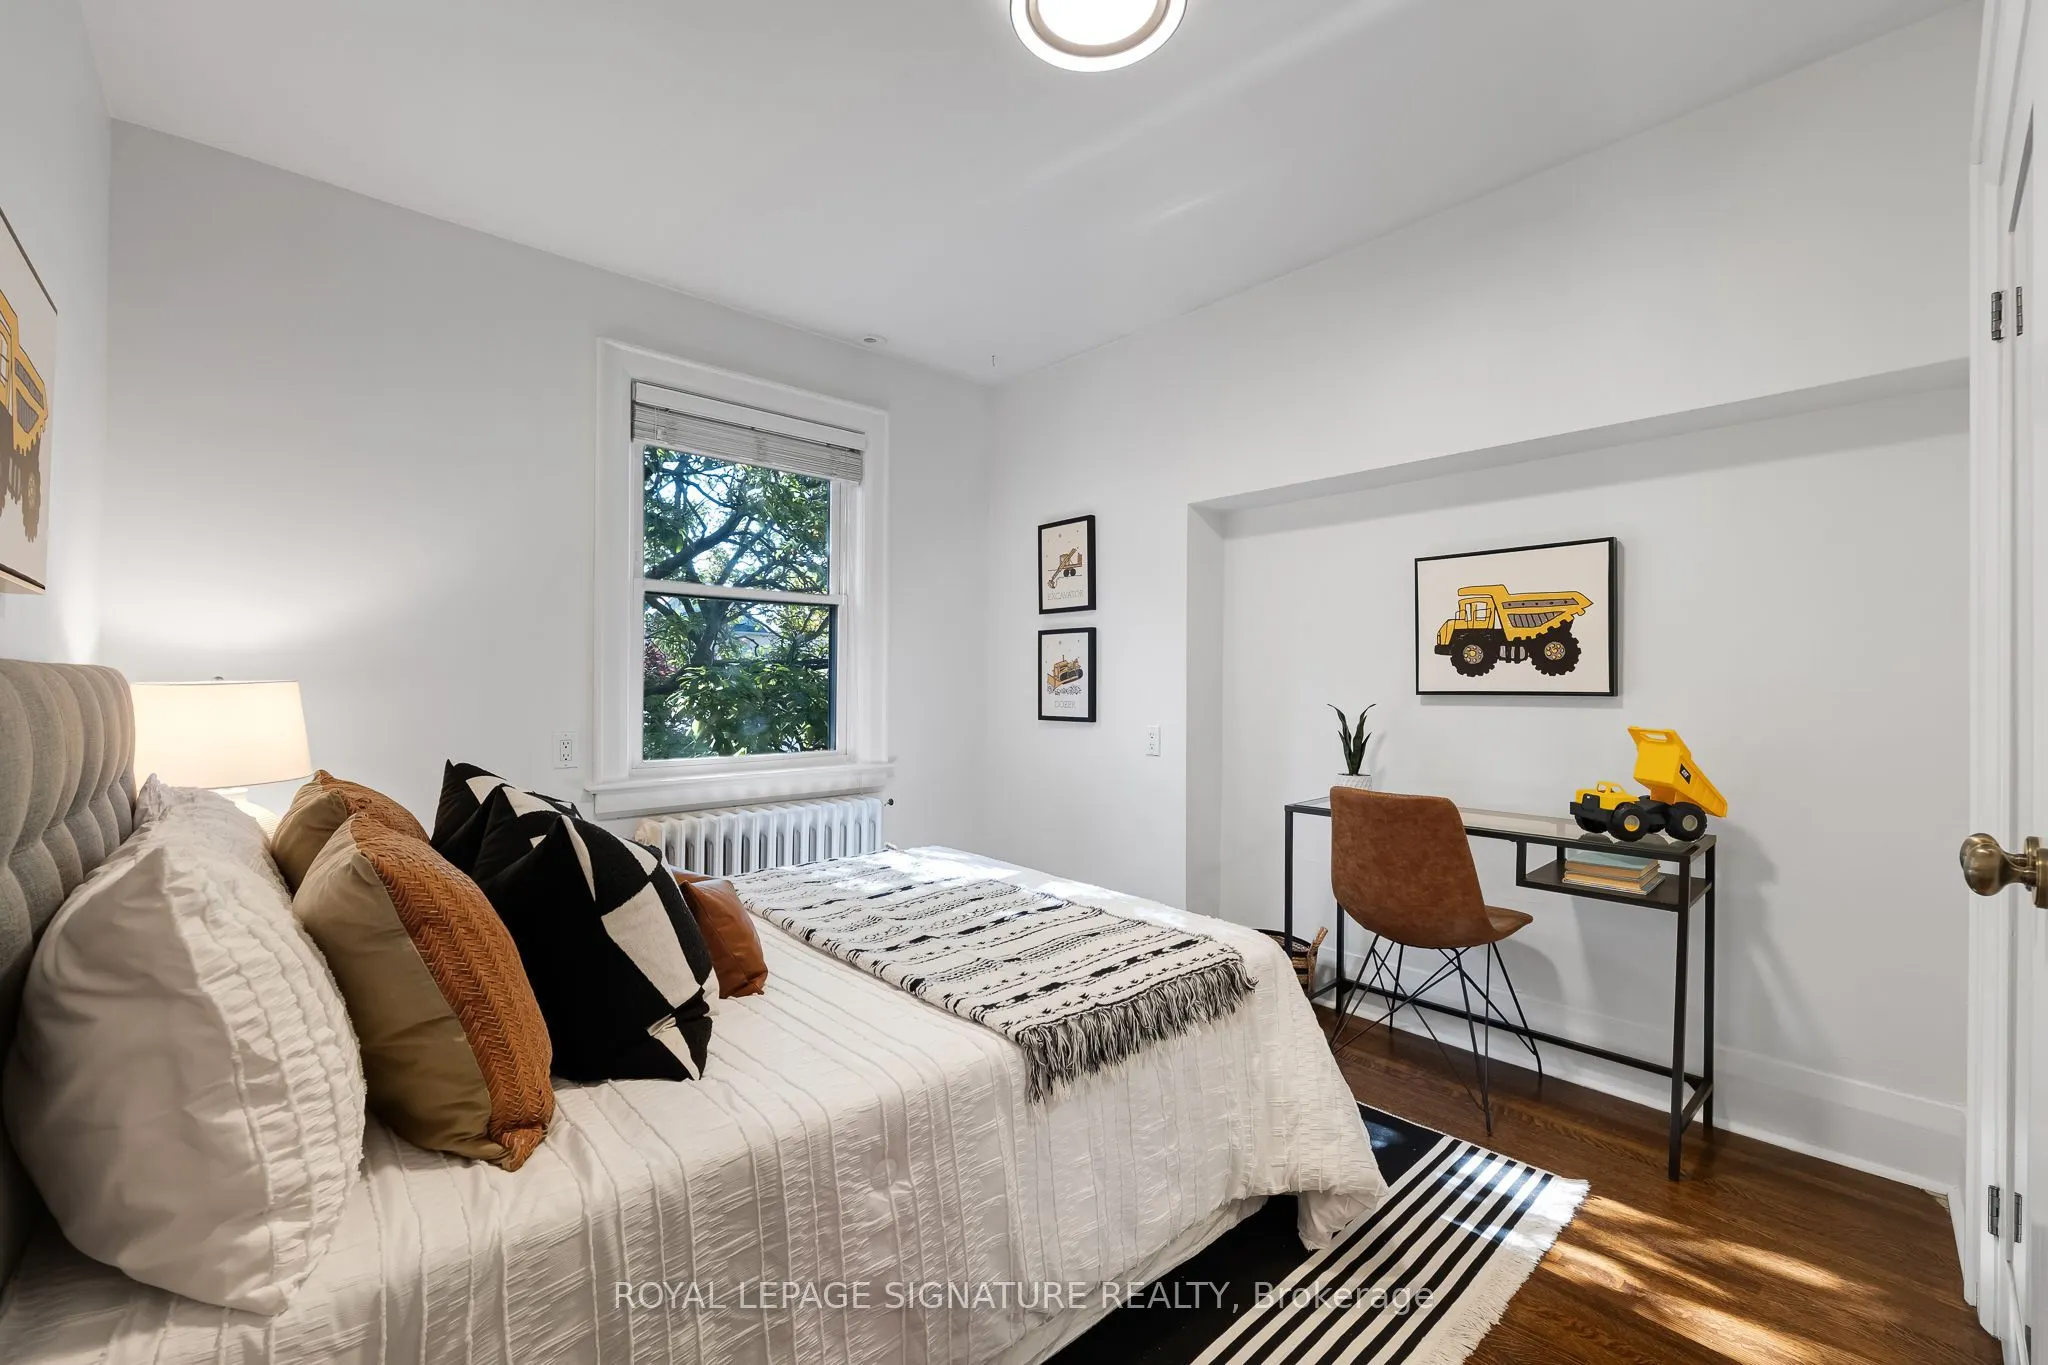
Bedroom 3
Closet, Large Window, Hardwood Floor
Dimensions 10.07 x 9.91 feet
99.79 sqft
Dining Room
Hardwood Floor, French Doors, W/O To Deck
Dimensions 12.83 x 10.83 feet
138.95 sqft
Kitchen
Stainless Steel Appl, Custom Counter, Breakfast Area
Dimensions 14.57 x 7.84 feet
114.23 sqft
Laundry
Laundry Sink, Separate Room
Dimensions 9.84 x 7.68 feet
75.57 sqft
Living Room
Bay Window, Fireplace, Hardwood Floor
Dimensions 19.65 x 11.91 feet
234.03 sqft
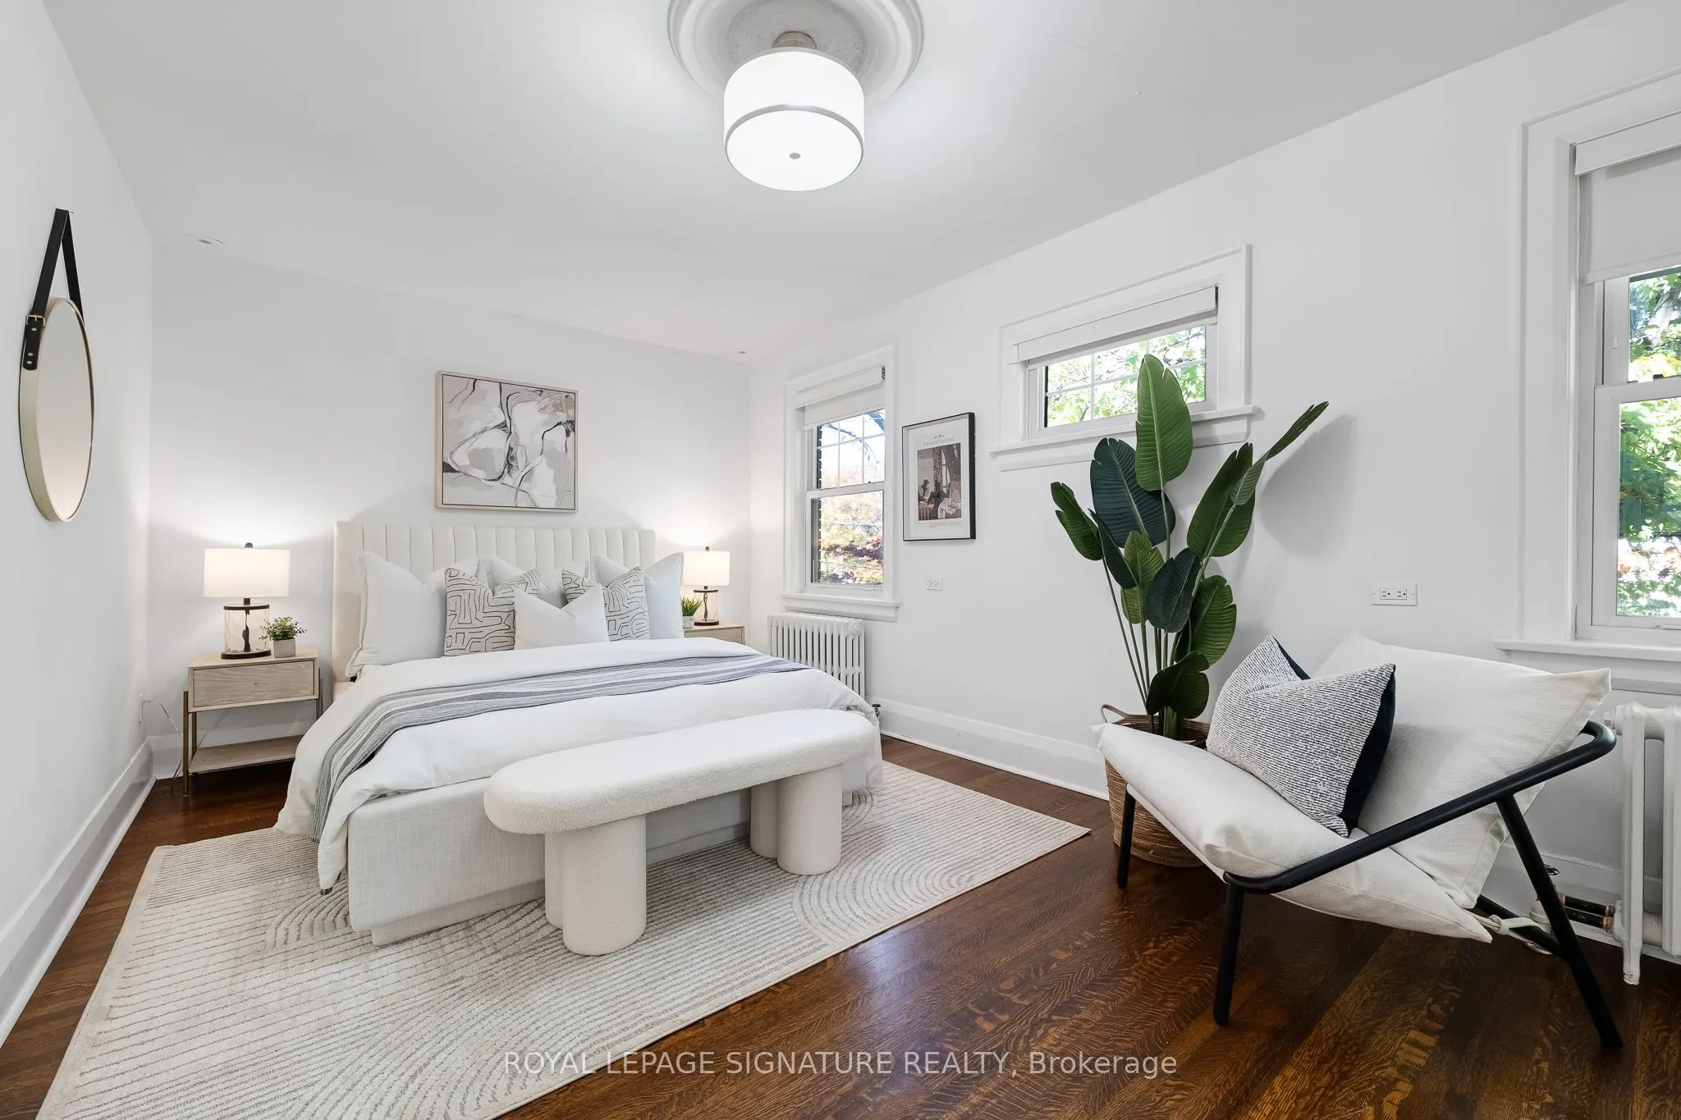
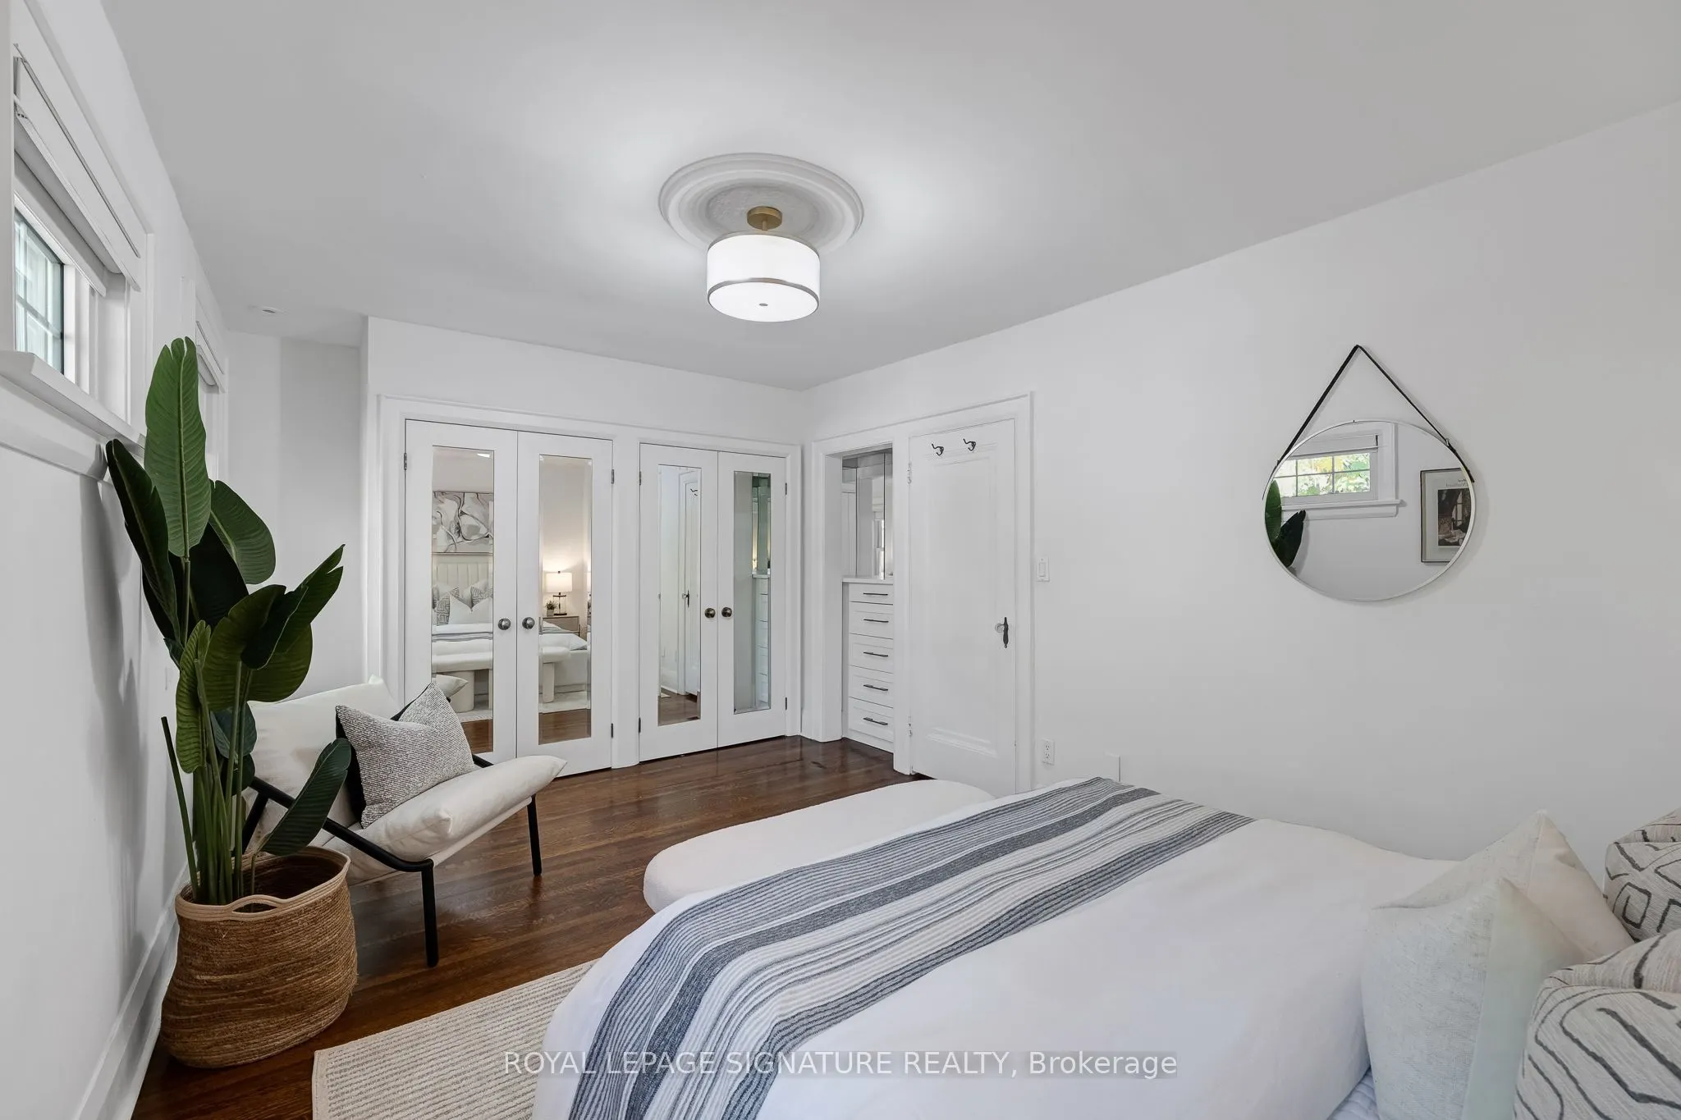
Primary Bedroom
Double Closet, Window, Hardwood Floor
Dimensions 16.34 x 10.5 feet
171.57 sqft
Recreation
Window, B/I Shelves, Pot Lights
Dimensions 17.26 x 13.68 feet
236.12 sqft
Study
B/I Desk, B/I Shelves, Sliding Doors
Dimensions 10.33 x 6.82 feet
70.45 sqft
Similar Properties(No results)
Mortgage Calculator
Calculate your estimated monthly mortgage payment
Price
$1,749,000
$
%
%
Total cost of mortgage
$0
Monthly payment
By clicking Save, we will calculate your estimated mortgage for all properties using the saved values (down payment percentage, interest rate, and amortization).
The accuracy and applicability of this calculator are not guaranteed.