Sign In or Create a Free Account to see full details of this property
Key Facts
Key facts for 550 Wellington Street
Property Type
House, Bungalow
Parking
None 0 garage, 3 parking
MLS #
X14197798
Size
700-1100 sqft
Basement
Partial Basement,Unfinished
Listed on
2026-11-19
Lot size
66 x 129.63
Tax
$2,185 /yr
Days on Market
1
Approximate Age
-
Maintenance Fee
-
Description
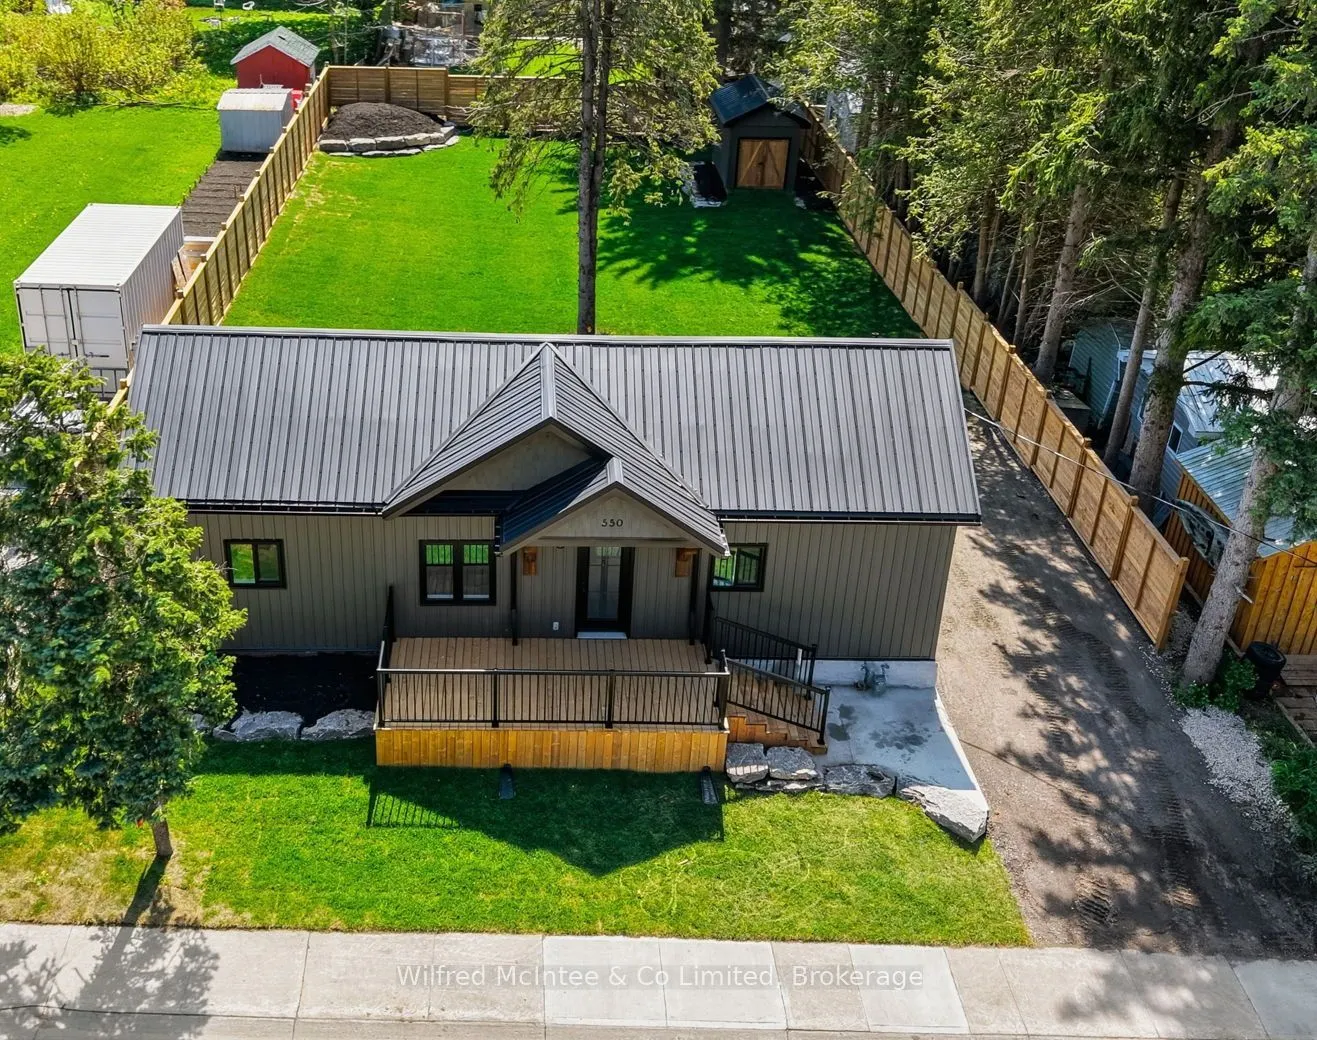
Step into effortless, turnkey living with this completely renovated 2 bedroom home, offering custom quality finishes inside and out. Every major mechanical and structural detail has been updated for long term peace of mind, including a brand new roof, all new windows, upgraded insulation, complete r...ewiring with a 100 amp breaker panel, a new gas furnace, and a new gas hot water tank. The bright, thoughtfully redesigned interior features an inviting main living area and a modern kitchen outfitted with a full suite of brand new appliances; including fridge, stove, dishwasher, washer, and dryer. Outside, the expansive fully fenced backyard provides a private retreat ideal for entertaining, pets, or relaxing outdoors.
Full Property Details
Interior
Bedrooms
2
Total Bedrooms
2
Washrooms
1
Square Footage
700-1100 sqft
Basement
Partial Basement,Unfinished
Heating Source
Gas
Heating Fuel
Forced Air
Air Conditioning
None
Family Room
Yes
Kitchens
1
Total Kitchens
1
Fireplace Features
Yes
Bedrooms
2
Total Bedrooms
2
Washrooms
1
Square Footage
700-1100 sqft
Basement
Partial Basement,Unfinished
Heating Source
Gas
Heating Fuel
Forced Air
Air Conditioning
None
Family Room
Yes
Kitchens
1
Total Kitchens
1
Fireplace Features
Yes
Exterior
Depth
129.63
Front
65.92
Acreage
< .50
Lot Size
66 x 129.63 ft
Pool
None
Waterfront
None
Parking Spaces
3
Total Parking Spaces
3.00
Parking Description
None
Garage Spaces
0
Zoning
R2
Depth
129.63
Front
65.92
Acreage
< .50
Lot Size
66 x 129.63 ft
Pool
None
Waterfront
None
Parking Spaces
3
Total Parking Spaces
3.00
Parking Description
None
Garage Spaces
0
Zoning
R2
Building Description
Style
Bungalow
Home Type
House
Subtype
Detached
Property Orientation
East
Exterior Finish
Vinyl Siding,Wood
Sewers
Sewer
Water Supply
Municipal
Possession Date
No Data
Style
Bungalow
Home Type
House
Subtype
Detached
Property Orientation
East
Exterior Finish
Vinyl Siding,Wood
Sewers
Sewer
Water Supply
Municipal
Possession Date
No Data
Community
Community
Minto
Community
Minto
Taxes & Fees
Taxes
$2,185 /yr
Tax Year
2026
Occupancy
Vacant
Taxes
$2,185 /yr
Tax Year
2026
Occupancy
Vacant
Room Types
Bathroom
3 Pc Bath
Dimensions 7.09 x 6.43 feet
45.59 sqft
Bedroom 2
-
Dimensions 13.12 x 8.2 feet
107.58 sqft
Dining Room
-
Dimensions 14.24 x 6.23 feet
88.72 sqft
Foyer
-
Dimensions 4.53 x 3.67 feet
16.63 sqft
Foyer
-
Dimensions 8.17 x 6.46 feet
52.78 sqft
Kitchen
-
Dimensions 15.49 x 13.16 feet
203.85 sqft
Laundry
-
Dimensions 8.07 x 6.43 feet
51.89 sqft
Living Room
-
Dimensions 15.49 x 11.98 feet
185.57 sqft
Other
-
Dimensions 6.66 x 6.23 feet
41.49 sqft
Primary Bedroom
-
Dimensions 15.49 x 8.92 feet
138.17 sqft
Similar Properties(No results)
Mortgage Calculator
Calculate your estimated monthly mortgage payment
Price
$499,000
$
%
%
Monthly payment
By clicking Save, we will calculate your estimated mortgage for all properties using the saved values (down payment percentage, interest rate, and amortization).
The accuracy and applicability of this calculator are not guaranteed.