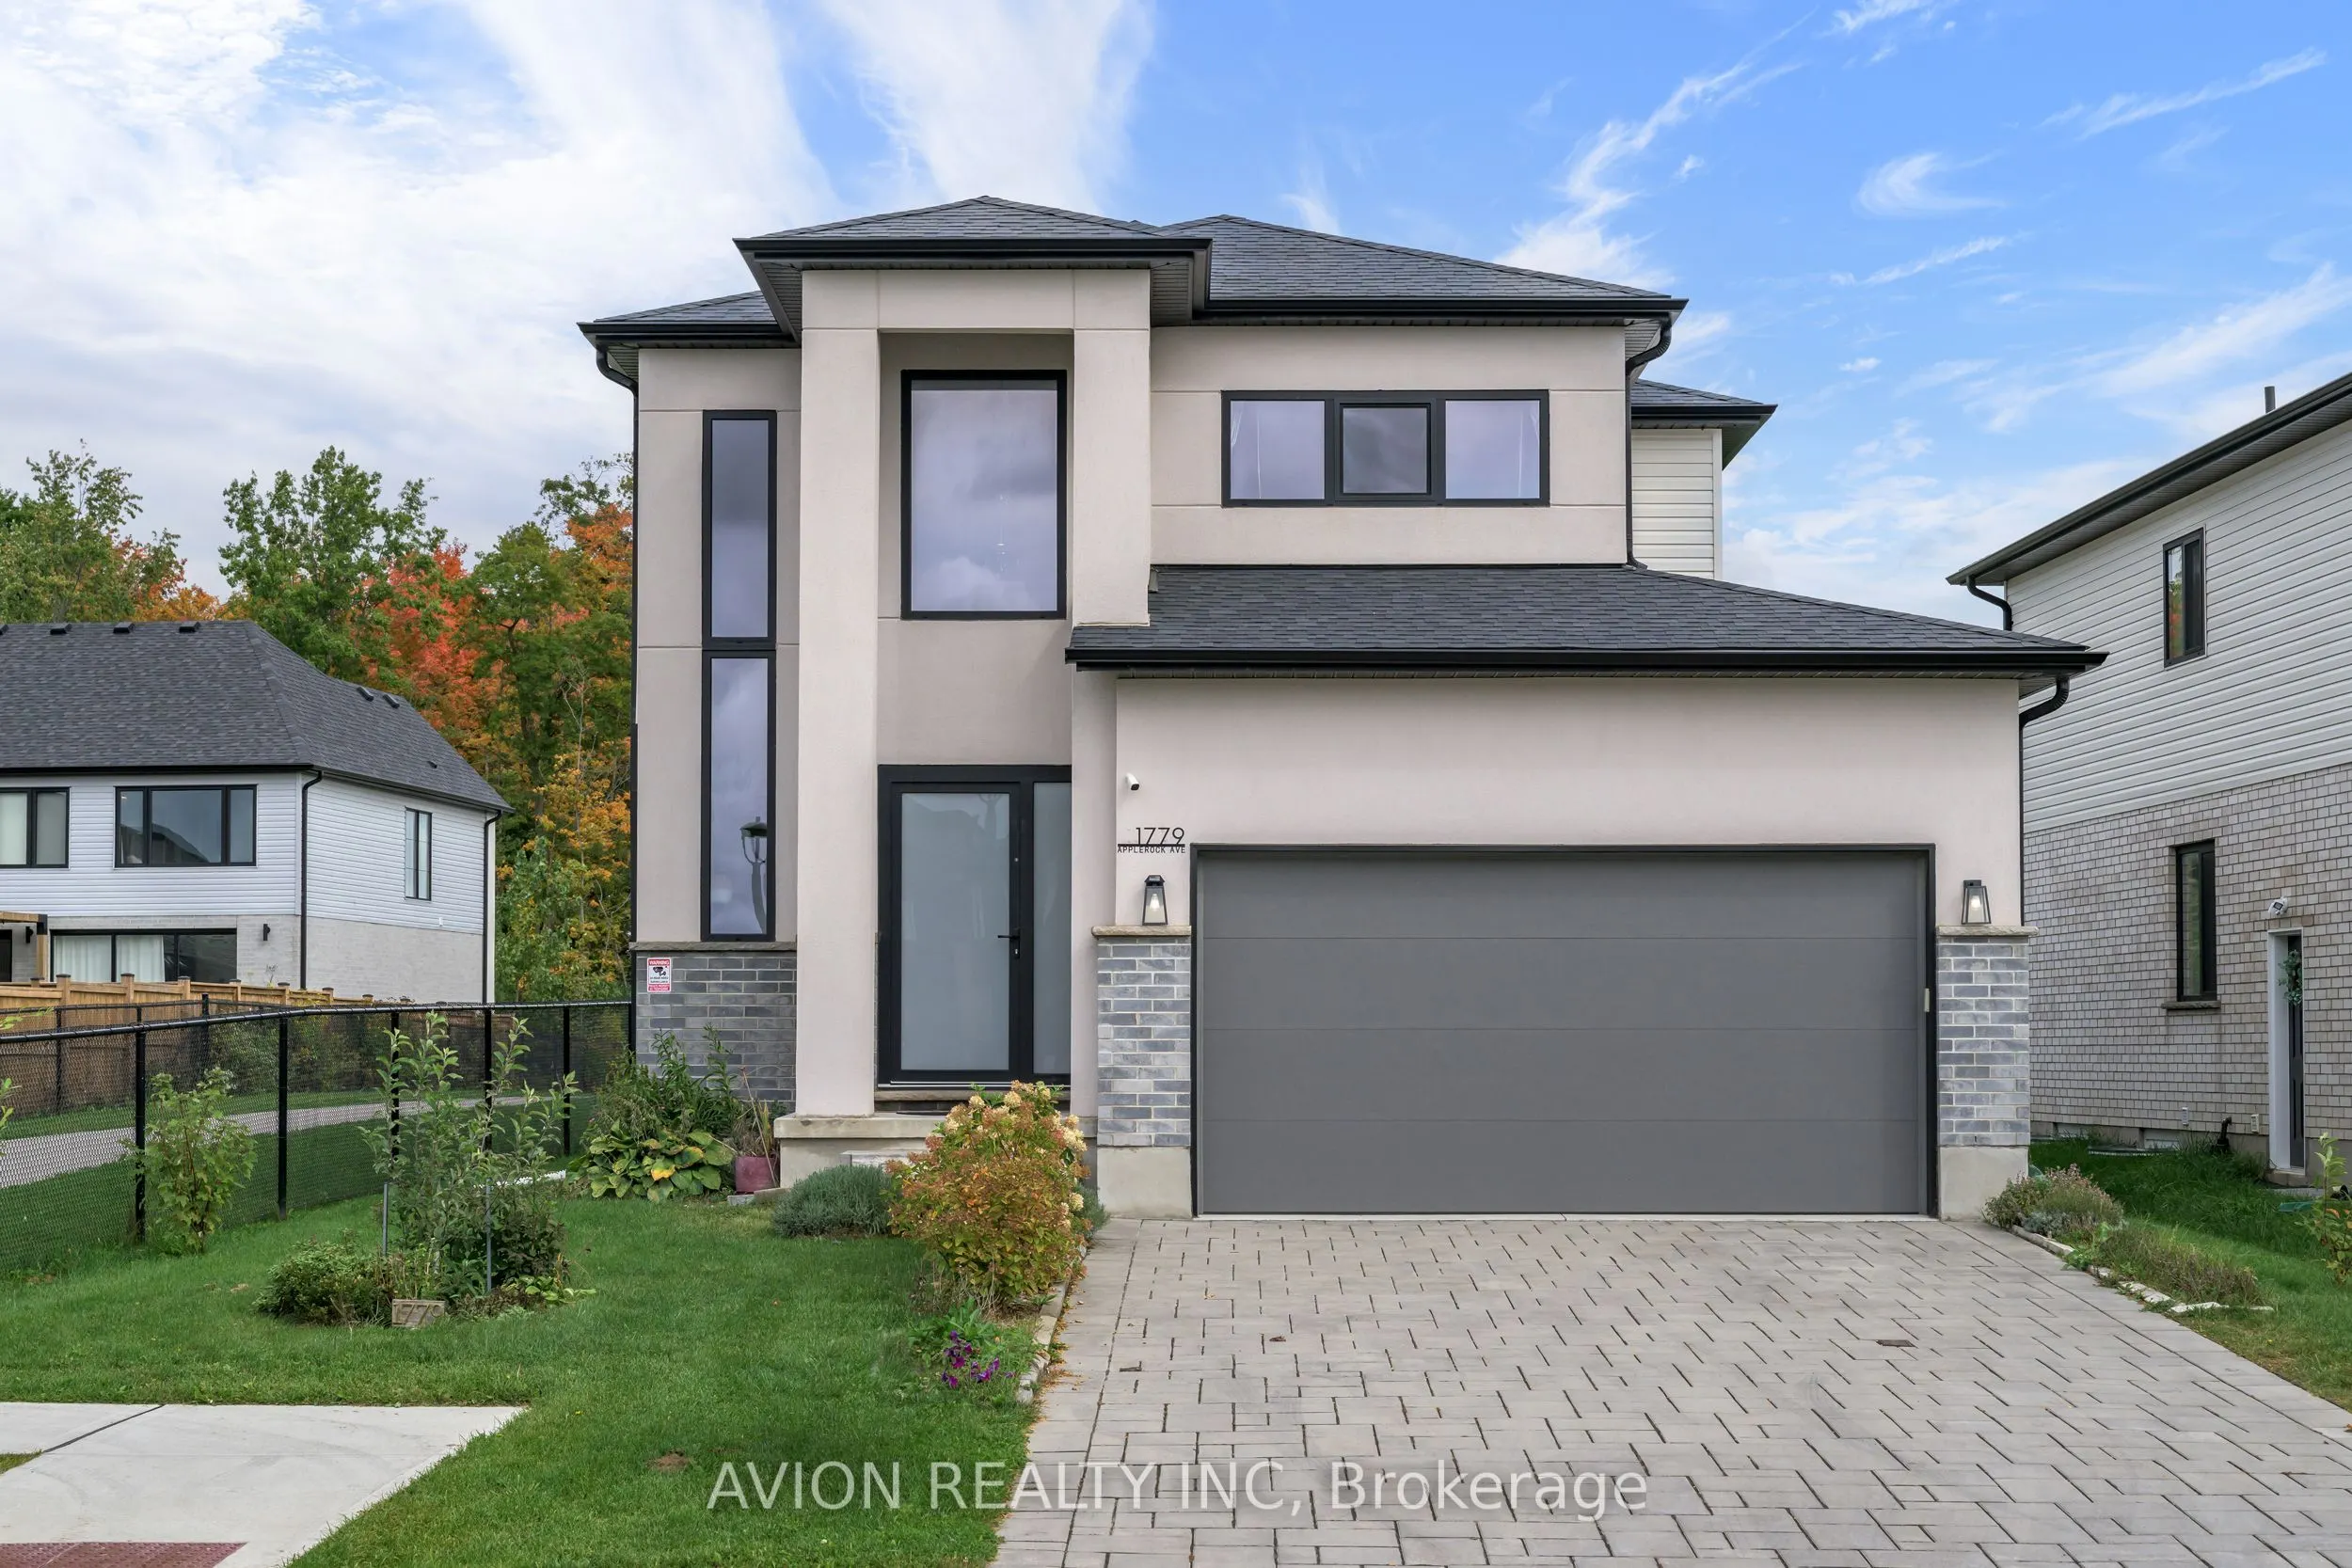
Welcome to 1779 Applerock Avenue - a dream home with modern design, perfectly positioned in one of London's most sought-after northwest neighbourhoods on a beautiful corner lot with an astonishing location. Close to green spaces, gorgeous trails, a golf course, excellent schools, and Western Univers...ity, offering the perfect blend of privacy and convenience. This meticulously maintained and thoughtfully updated residence boasts a stunning 17-foot foyer and a bright, inviting main level featuring a spacious great room with fireplace and hardwood flooring, a beautiful open concept kitchen features a breakfast area with shining quartz counters and flush marble tiles, brand new stainless steel appliances, a convenient 2-piece bathroom, main floor laundry, and a patio door leading to a beautifully maintained rear yard.Upstairs, you'll find three generously sized bedrooms, including a spacious primary suite, along with additional well-proportioned bedrooms and a 5-piece bathroom. The unfinished lower level portion presents a blank canvas ready to be customized to suit your personal vision. Additional features include 6-car parking and no sidewalk. Don't miss your chance to own this exceptional home in a prestigious enclave-book your private tour today.
Full Property Details
Interior
Bedrooms
3
Total Bedrooms
3
Washrooms
3
Square Footage
1500-2000 sqft
Basement
Unfinished
Heating Source
Gas
Heating Fuel
Forced Air
Air Conditioning
Central Air
Family Room
Yes
Kitchens
1
Total Kitchens
1
Fireplace Features
Yes
Bedrooms
3
Total Bedrooms
3
Washrooms
3
Square Footage
1500-2000 sqft
Basement
Unfinished
Heating Source
Gas
Heating Fuel
Forced Air
Air Conditioning
Central Air
Family Room
Yes
Kitchens
1
Total Kitchens
1
Fireplace Features
Yes
Exterior
Depth
115.1
Front
50.46
Driveway
Private
Lot Size
50 x 115.1 ft
Pool
None
Waterfront
None
Parking Spaces
4
Total Parking Spaces
6.00
Parking Description
Attached
Garage Spaces
2
Depth
115.1
Front
50.46
Driveway
Private
Lot Size
50 x 115.1 ft
Pool
None
Waterfront
None
Parking Spaces
4
Total Parking Spaces
6.00
Parking Description
Attached
Garage Spaces
2
Building Description
Style
2-Storey
Home Type
House
Subtype
Detached
Year Built
0-5
Property Orientation
East
Exterior Finish
Brick,Vinyl Siding
Sewers
Sewer
Water Supply
Municipal
Possession Date
No Data
Style
2-Storey
Home Type
House
Subtype
Detached
Year Built
0-5
Property Orientation
East
Exterior Finish
Brick,Vinyl Siding
Sewers
Sewer
Water Supply
Municipal
Possession Date
No Data
Community
Community
North S
Community
North S
Taxes & Fees
Taxes
$5,975.80 /yr
Tax Year
2026
Occupancy
Vacant
Taxes
$5,975.80 /yr
Tax Year
2026
Occupancy
Vacant
Similar Properties(No results)
Mortgage Calculator
Calculate your estimated monthly mortgage payment
Price
$779,900
$
%
%
Monthly payment
By clicking Save, we will calculate your estimated mortgage for all properties using the saved values (down payment percentage, interest rate, and amortization).
The accuracy and applicability of this calculator are not guaranteed.