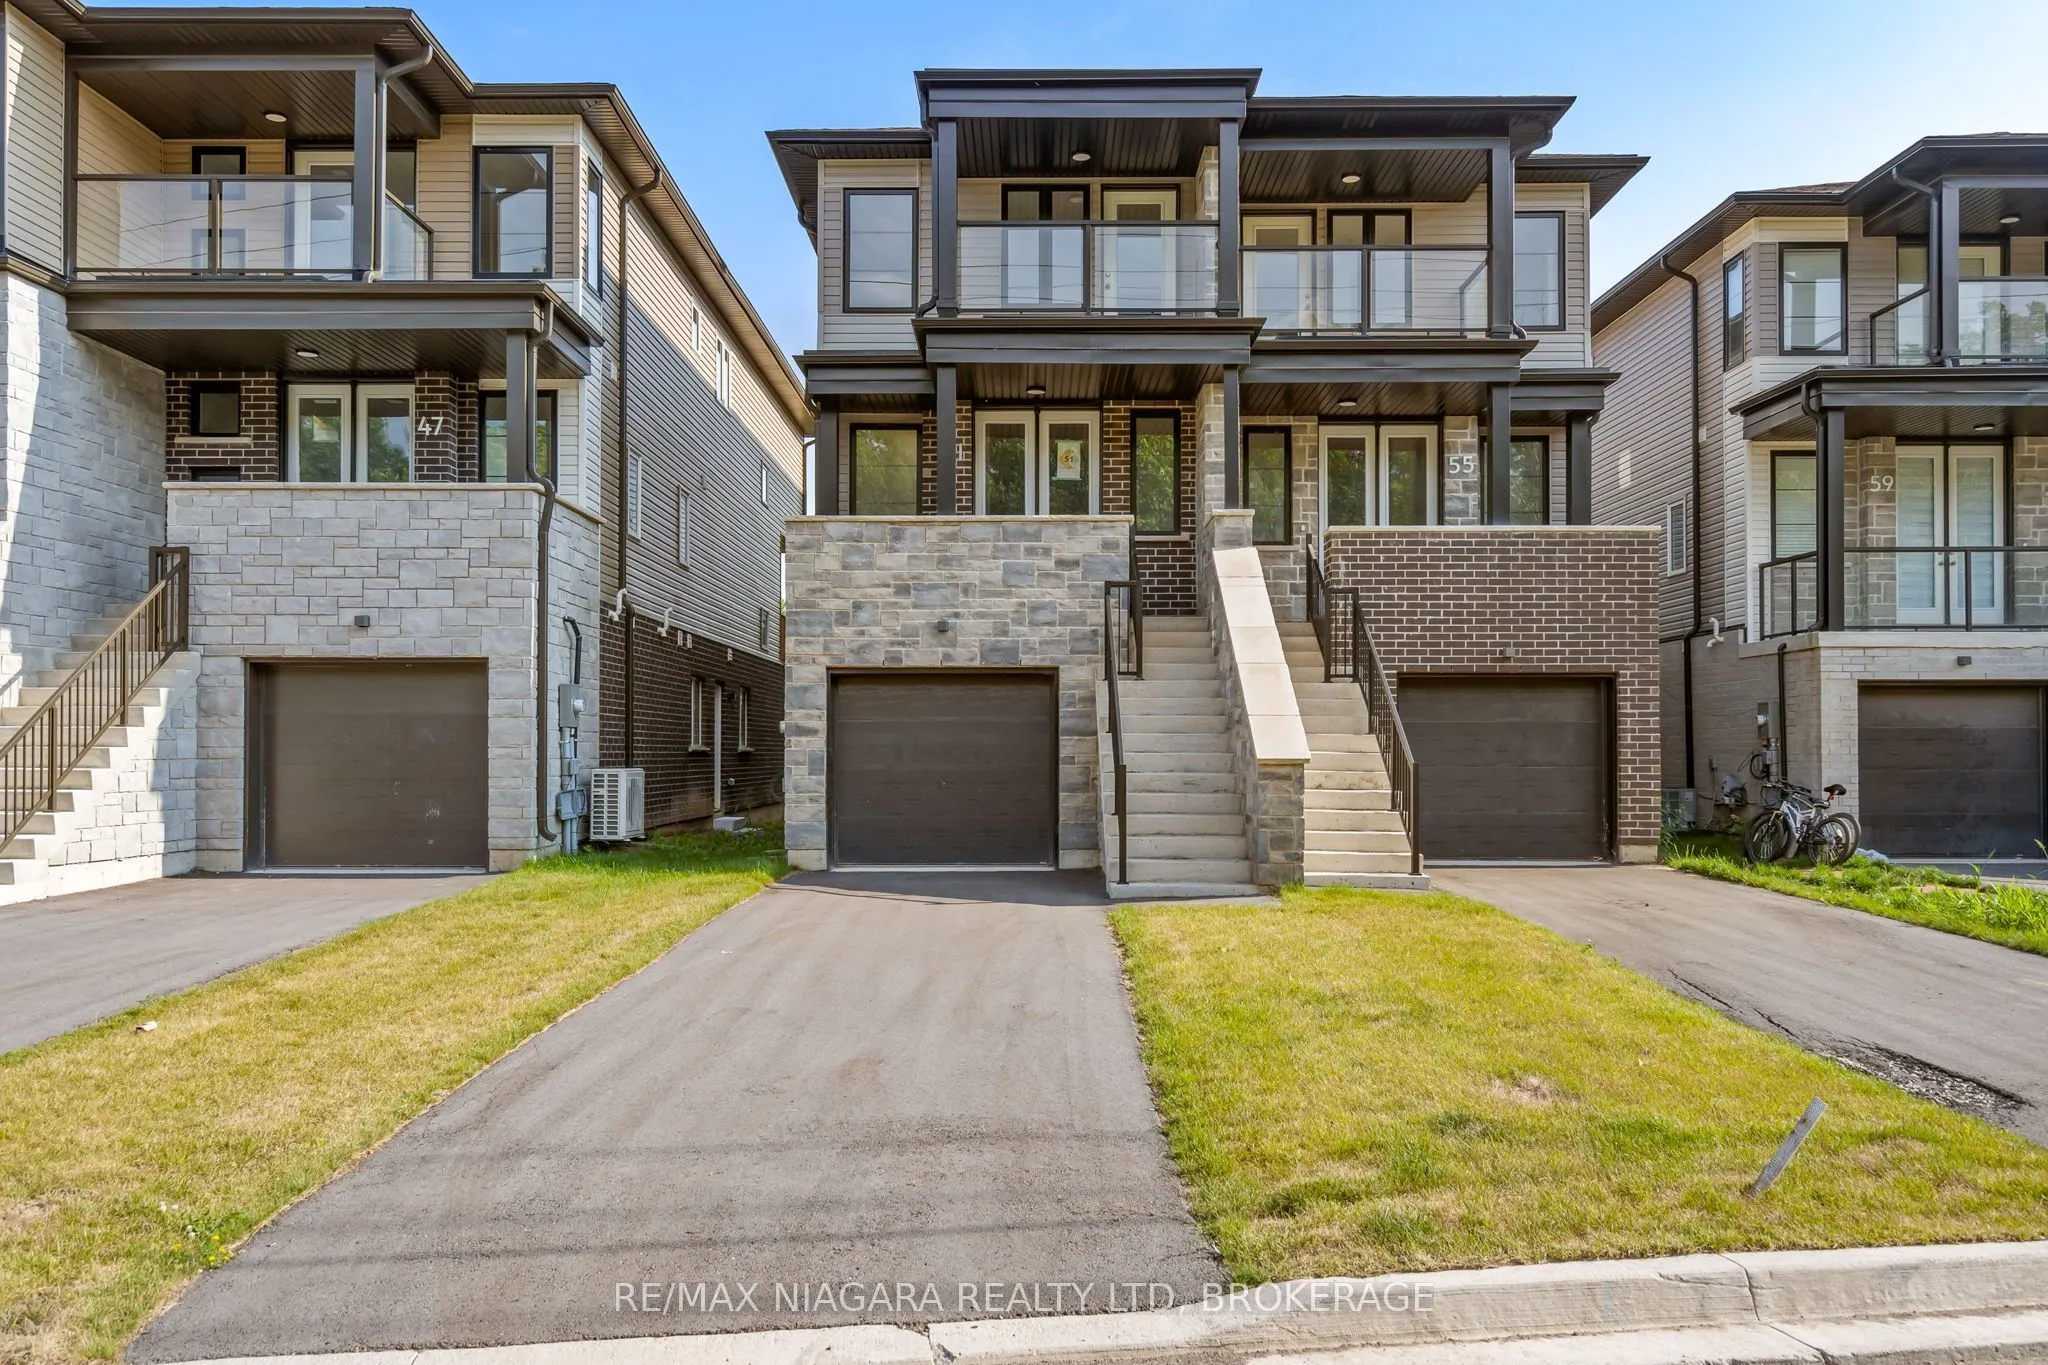
Sign In or Create a Free Account to see full details of this property
Key Facts
Key facts for 55 SUPERIOR Street
Property Type
House, 2-Storey
Parking
Attached 1 garage, 2 parking
MLS #
X14157632
Size
2000-2500 sqft
Basement
Apartment,Finished
Listed on
2026-11-06
Lot size
20 x 128.0
Tax
-
Days on Market
0
Approximate Age
New
Maintenance Fee
-
Description
Live in one space and rent the other! Built brand new by Cairnwood Homes, this move-in-ready home offers the opportunity to offset your mortgage with rental income, thanks to a fully finished basement suite with a separate entrance, its own kitchen, a bedroom, and separate living space. With 5 bedro...oms, 4 bathrooms, and 2 kitchens, the thoughtfully designed layout offers flexibility for homeowners seeking income potential, multigenerational living, or room for extended family. Enjoy the spacious main and upper levels while keeping the lower-level accommodation separate. A main-floor bedroom makes an ideal guest room or home office, while upstairs features 3 bedrooms and 2 bathrooms. Tall ceilings create a bright, open feel, and an asphalt driveway and Tarion warranty coverage add convenience and peace of mind. Brand-new living with the flexibility to make your home work for you!
Full Property Details
Interior
Bedrooms
4
Bedrooms Plus
1
Total Bedrooms
5
Washrooms
4
Square Footage
2000-2500 sqft
Basement
Apartment,Finished
Heating Source
Gas
Heating Fuel
Forced Air
Air Conditioning
None
Family Room
Yes
Kitchens
1
Kitchens Plus
1
Total Kitchens
2
Fireplace Features
No
Bedrooms
4
Bedrooms Plus
1
Total Bedrooms
5
Washrooms
4
Square Footage
2000-2500 sqft
Basement
Apartment,Finished
Heating Source
Gas
Heating Fuel
Forced Air
Air Conditioning
None
Family Room
Yes
Kitchens
1
Kitchens Plus
1
Total Kitchens
2
Fireplace Features
No
Exterior
Depth
128.0
Front
20.29
Driveway
Private
Lot Size
20 x 128.0 ft
Pool
None
Parking Spaces
2
Total Parking Spaces
3.00
Parking Description
Attached
Garage Spaces
1
Depth
128.0
Front
20.29
Driveway
Private
Lot Size
20 x 128.0 ft
Pool
None
Parking Spaces
2
Total Parking Spaces
3.00
Parking Description
Attached
Garage Spaces
1
Building Description
Style
2-Storey
Home Type
House
Subtype
Semi-Detached
Year Built
New
Property Orientation
North
Exterior Finish
Vinyl Siding,Brick
Sewers
Sewer
Water Supply
Municipal
Possession Date
No Data
Style
2-Storey
Home Type
House
Subtype
Semi-Detached
Year Built
New
Property Orientation
North
Exterior Finish
Vinyl Siding,Brick
Sewers
Sewer
Water Supply
Municipal
Possession Date
No Data
Community
Community
Dain City
Community
Dain City
Taxes & Fees
Tax Year
2026
Occupancy
Vacant
Tax Year
2026
Occupancy
Vacant
Similar Properties(No results)
Mortgage Calculator
Calculate your estimated monthly mortgage payment
Price
$569,000
$
%
%
Monthly payment
By clicking Save, we will calculate your estimated mortgage for all properties using the saved values (down payment percentage, interest rate, and amortization).
The accuracy and applicability of this calculator are not guaranteed.