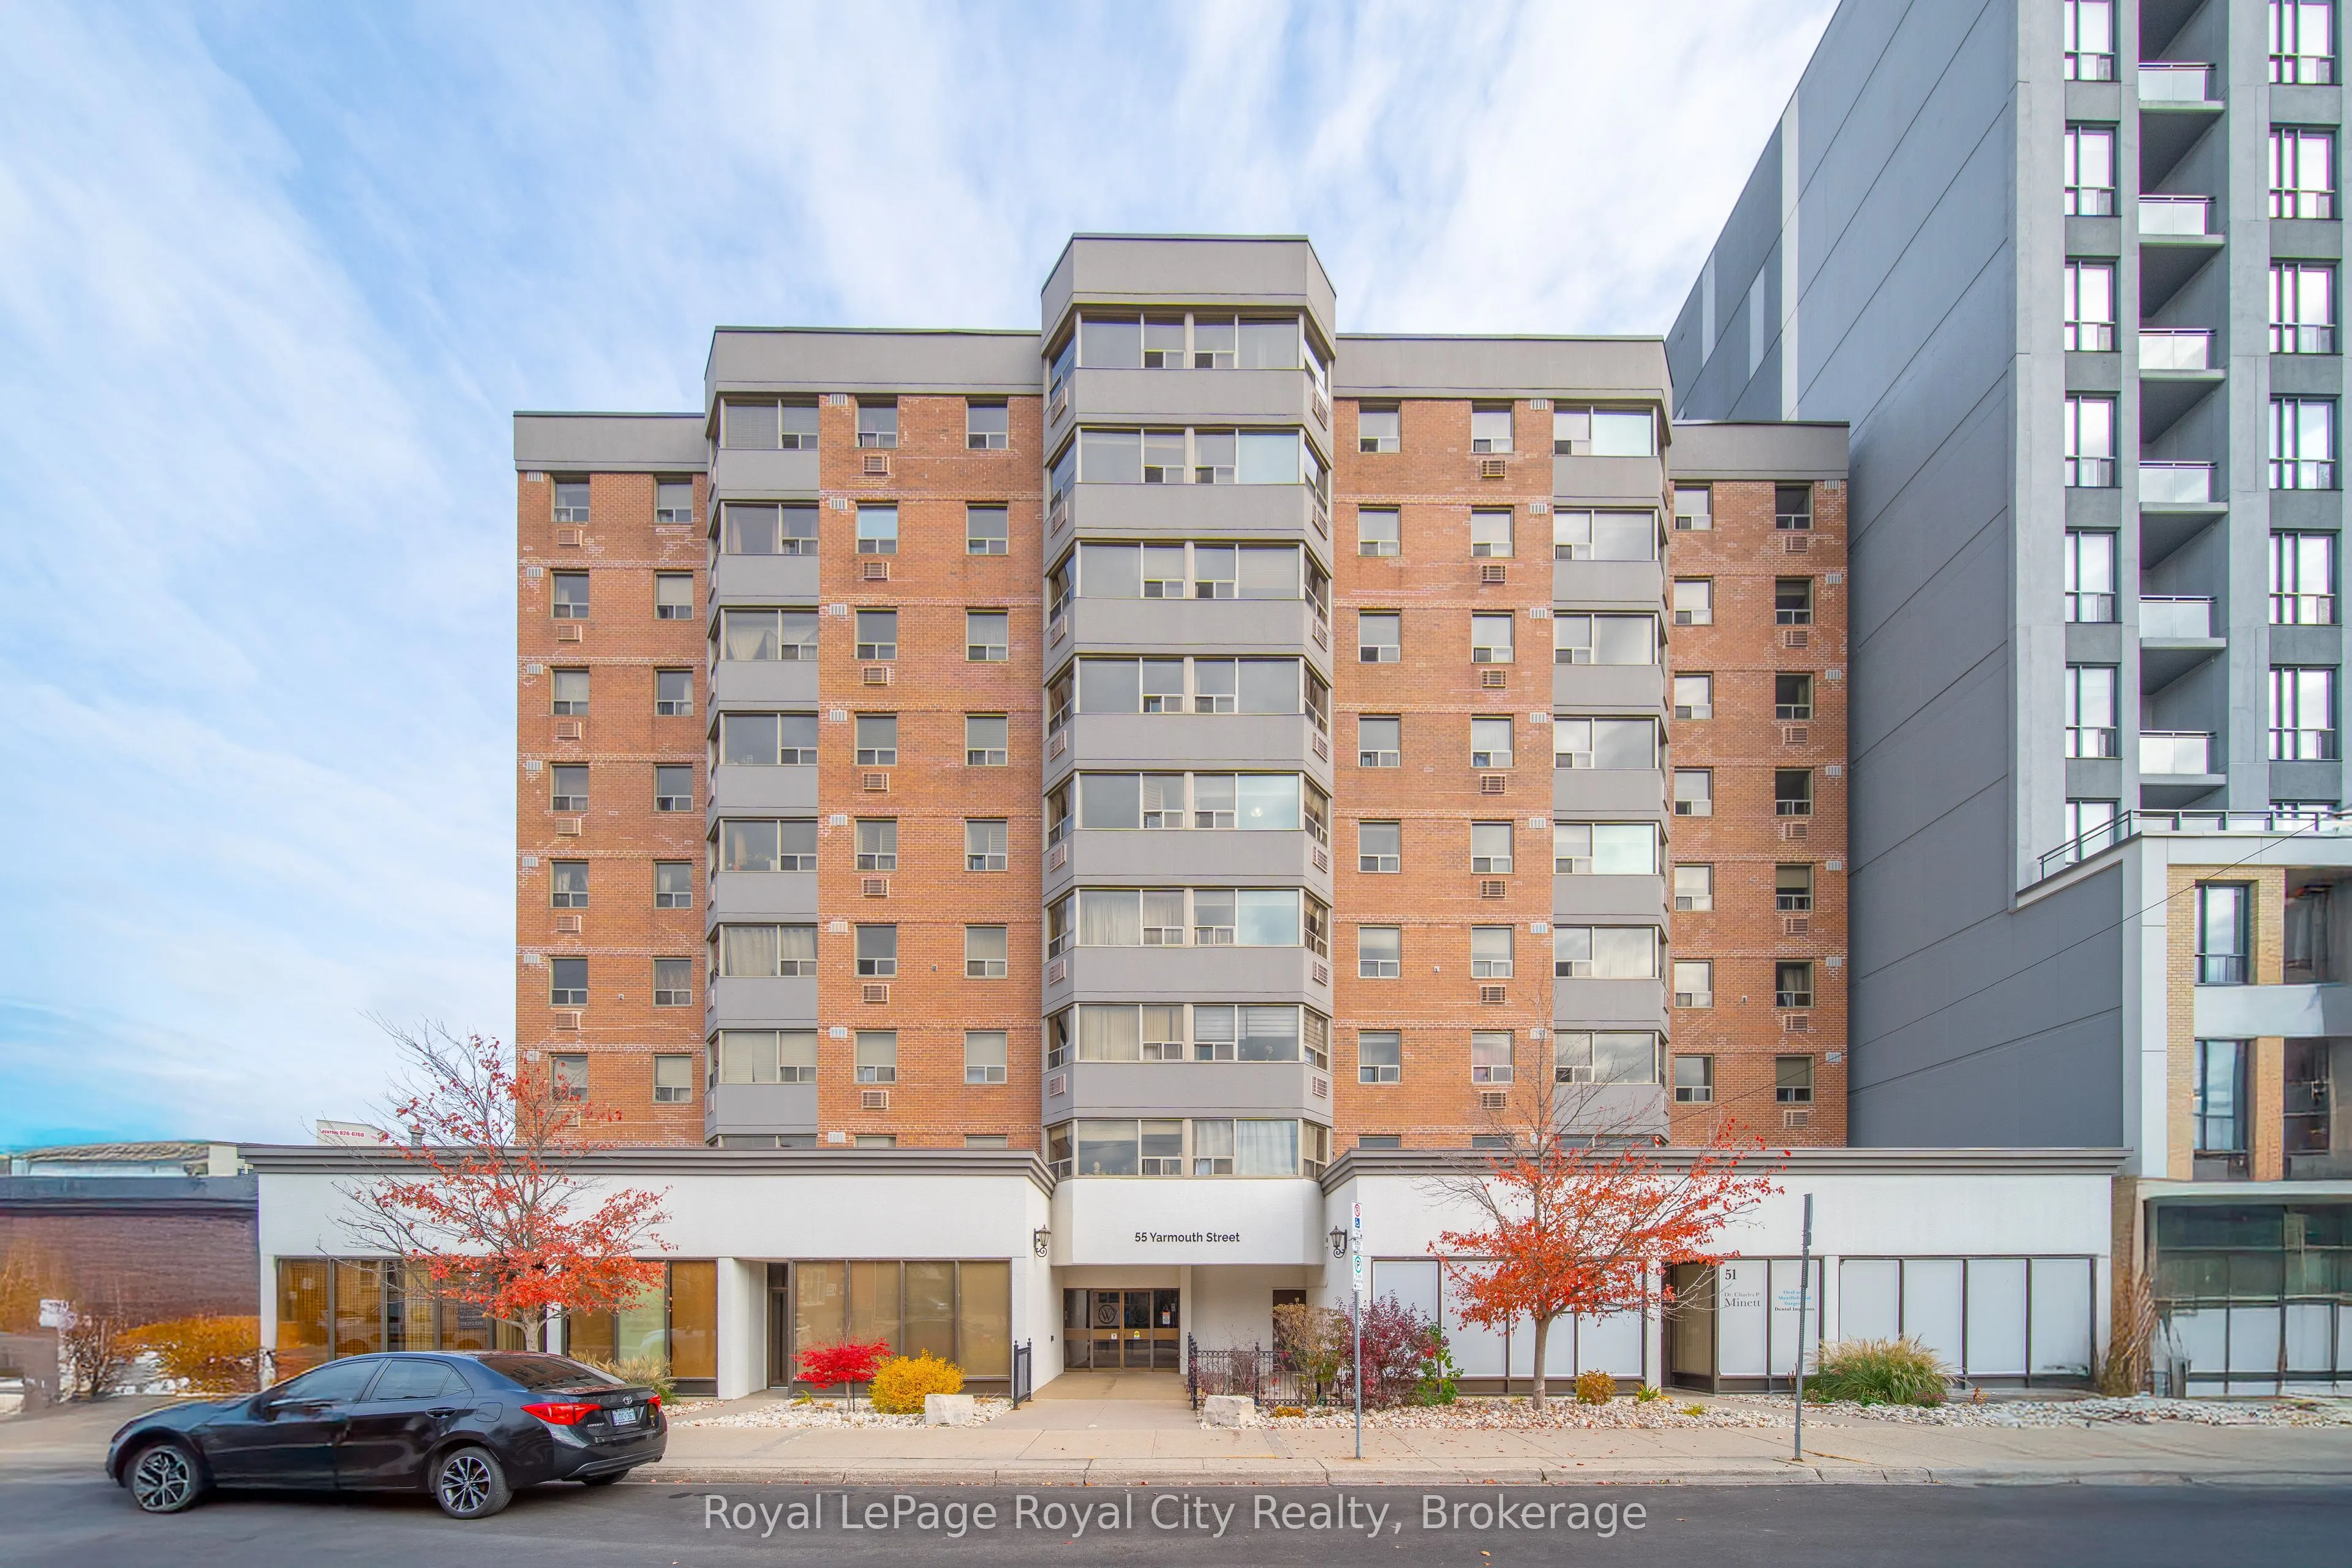
Welcome home to Wyndemere Place at 55 Yarmouth Street! If you have been searching for the perfect blend of generous living space and vibrant downtown energy, this bright and expansive 2-bedroom condo may be the one. Offering a spacious, functional layout bathed in natural light, this home features c...omfortable everyday living with room to stretch out, work from home, or host friends for weekend gatherings.Step outside your front lobby and immerse yourself in everything that makes downtown Guelph so special. You are just steps away from locally roasted coffee, beloved restaurants, boutique shops, the farmer's market, and scenic walking trails along Speed River. Commuters will love the easy walk to Guelph Central GO Station. Offering carefree condo living in the heart of the core, this is downtown living without compromise. A fantastic opportunity for first-time buyers, downsizers, or anyone who wants the heartbeat of Guelph right at their doorstep!
Full Property Details
Interior
Bedrooms
2
Total Bedrooms
2
Washrooms
1
Square Footage
1000-1199 sqft
Basement
None
Heating Source
Gas
Heating Fuel
Baseboard
Air Conditioning
Wall Unit(s)
Family Room
No
Kitchens
1
Total Kitchens
1
Fireplace Features
No
Bedrooms
2
Total Bedrooms
2
Washrooms
1
Square Footage
1000-1199 sqft
Basement
None
Heating Source
Gas
Heating Fuel
Baseboard
Air Conditioning
Wall Unit(s)
Family Room
No
Kitchens
1
Total Kitchens
1
Fireplace Features
No
Exterior
Parking Spaces
0
Total Parking Spaces
0.00
Garage Spaces
0
Balcony
None
Parking Spaces
0
Total Parking Spaces
0.00
Garage Spaces
0
Balcony
None
Building Description
Style
1 Storey/Apt
Home Type
Condo
Subtype
Condo Apartment
Property Orientation
West
Exterior Finish
Brick,Stucco (Plaster)
Possession Date
No Data
Locker
None
Style
1 Storey/Apt
Home Type
Condo
Subtype
Condo Apartment
Property Orientation
West
Exterior Finish
Brick,Stucco (Plaster)
Possession Date
No Data
Locker
None
Community
Community
Downtown
Community
Downtown
Taxes & Fees
Taxes
$3,780 /yr
Tax Year
2026
Occupancy
Vacant
Maintenance Fee
$649.89/mo
Common Elements
Included
Heating
Included
Water
Included
Building Insurance
Included
Taxes
$3,780 /yr
Tax Year
2026
Occupancy
Vacant
Maintenance Fee
$649.89/mo
Common Elements
Included
Heating
Included
Water
Included
Building Insurance
Included
Other
Pets
Yes-with Restrictions
Pets
Yes-with Restrictions
Room Types
Bathroom
-
Dimensions 7.68 x 8.83 feet
67.81 sqft
Bedroom
-
Dimensions 17.19 x 9.91 feet
170.35 sqft
Dining Room
-
Dimensions 13.85 x 11.32 feet
156.78 sqft
Kitchen
-
Dimensions 8.3 x 14.01 feet
116.28 sqft
Living Room
-
Dimensions 20.9 x 12.01 feet
251.01 sqft
Primary Bedroom
-
Dimensions 17.19 x 10.76 feet
184.96 sqft
Similar Properties(No results)
Mortgage Calculator
Calculate your estimated monthly mortgage payment
Price
$349,900
$
%
%
Monthly payment
By clicking Save, we will calculate your estimated mortgage for all properties using the saved values (down payment percentage, interest rate, and amortization).
The accuracy and applicability of this calculator are not guaranteed.