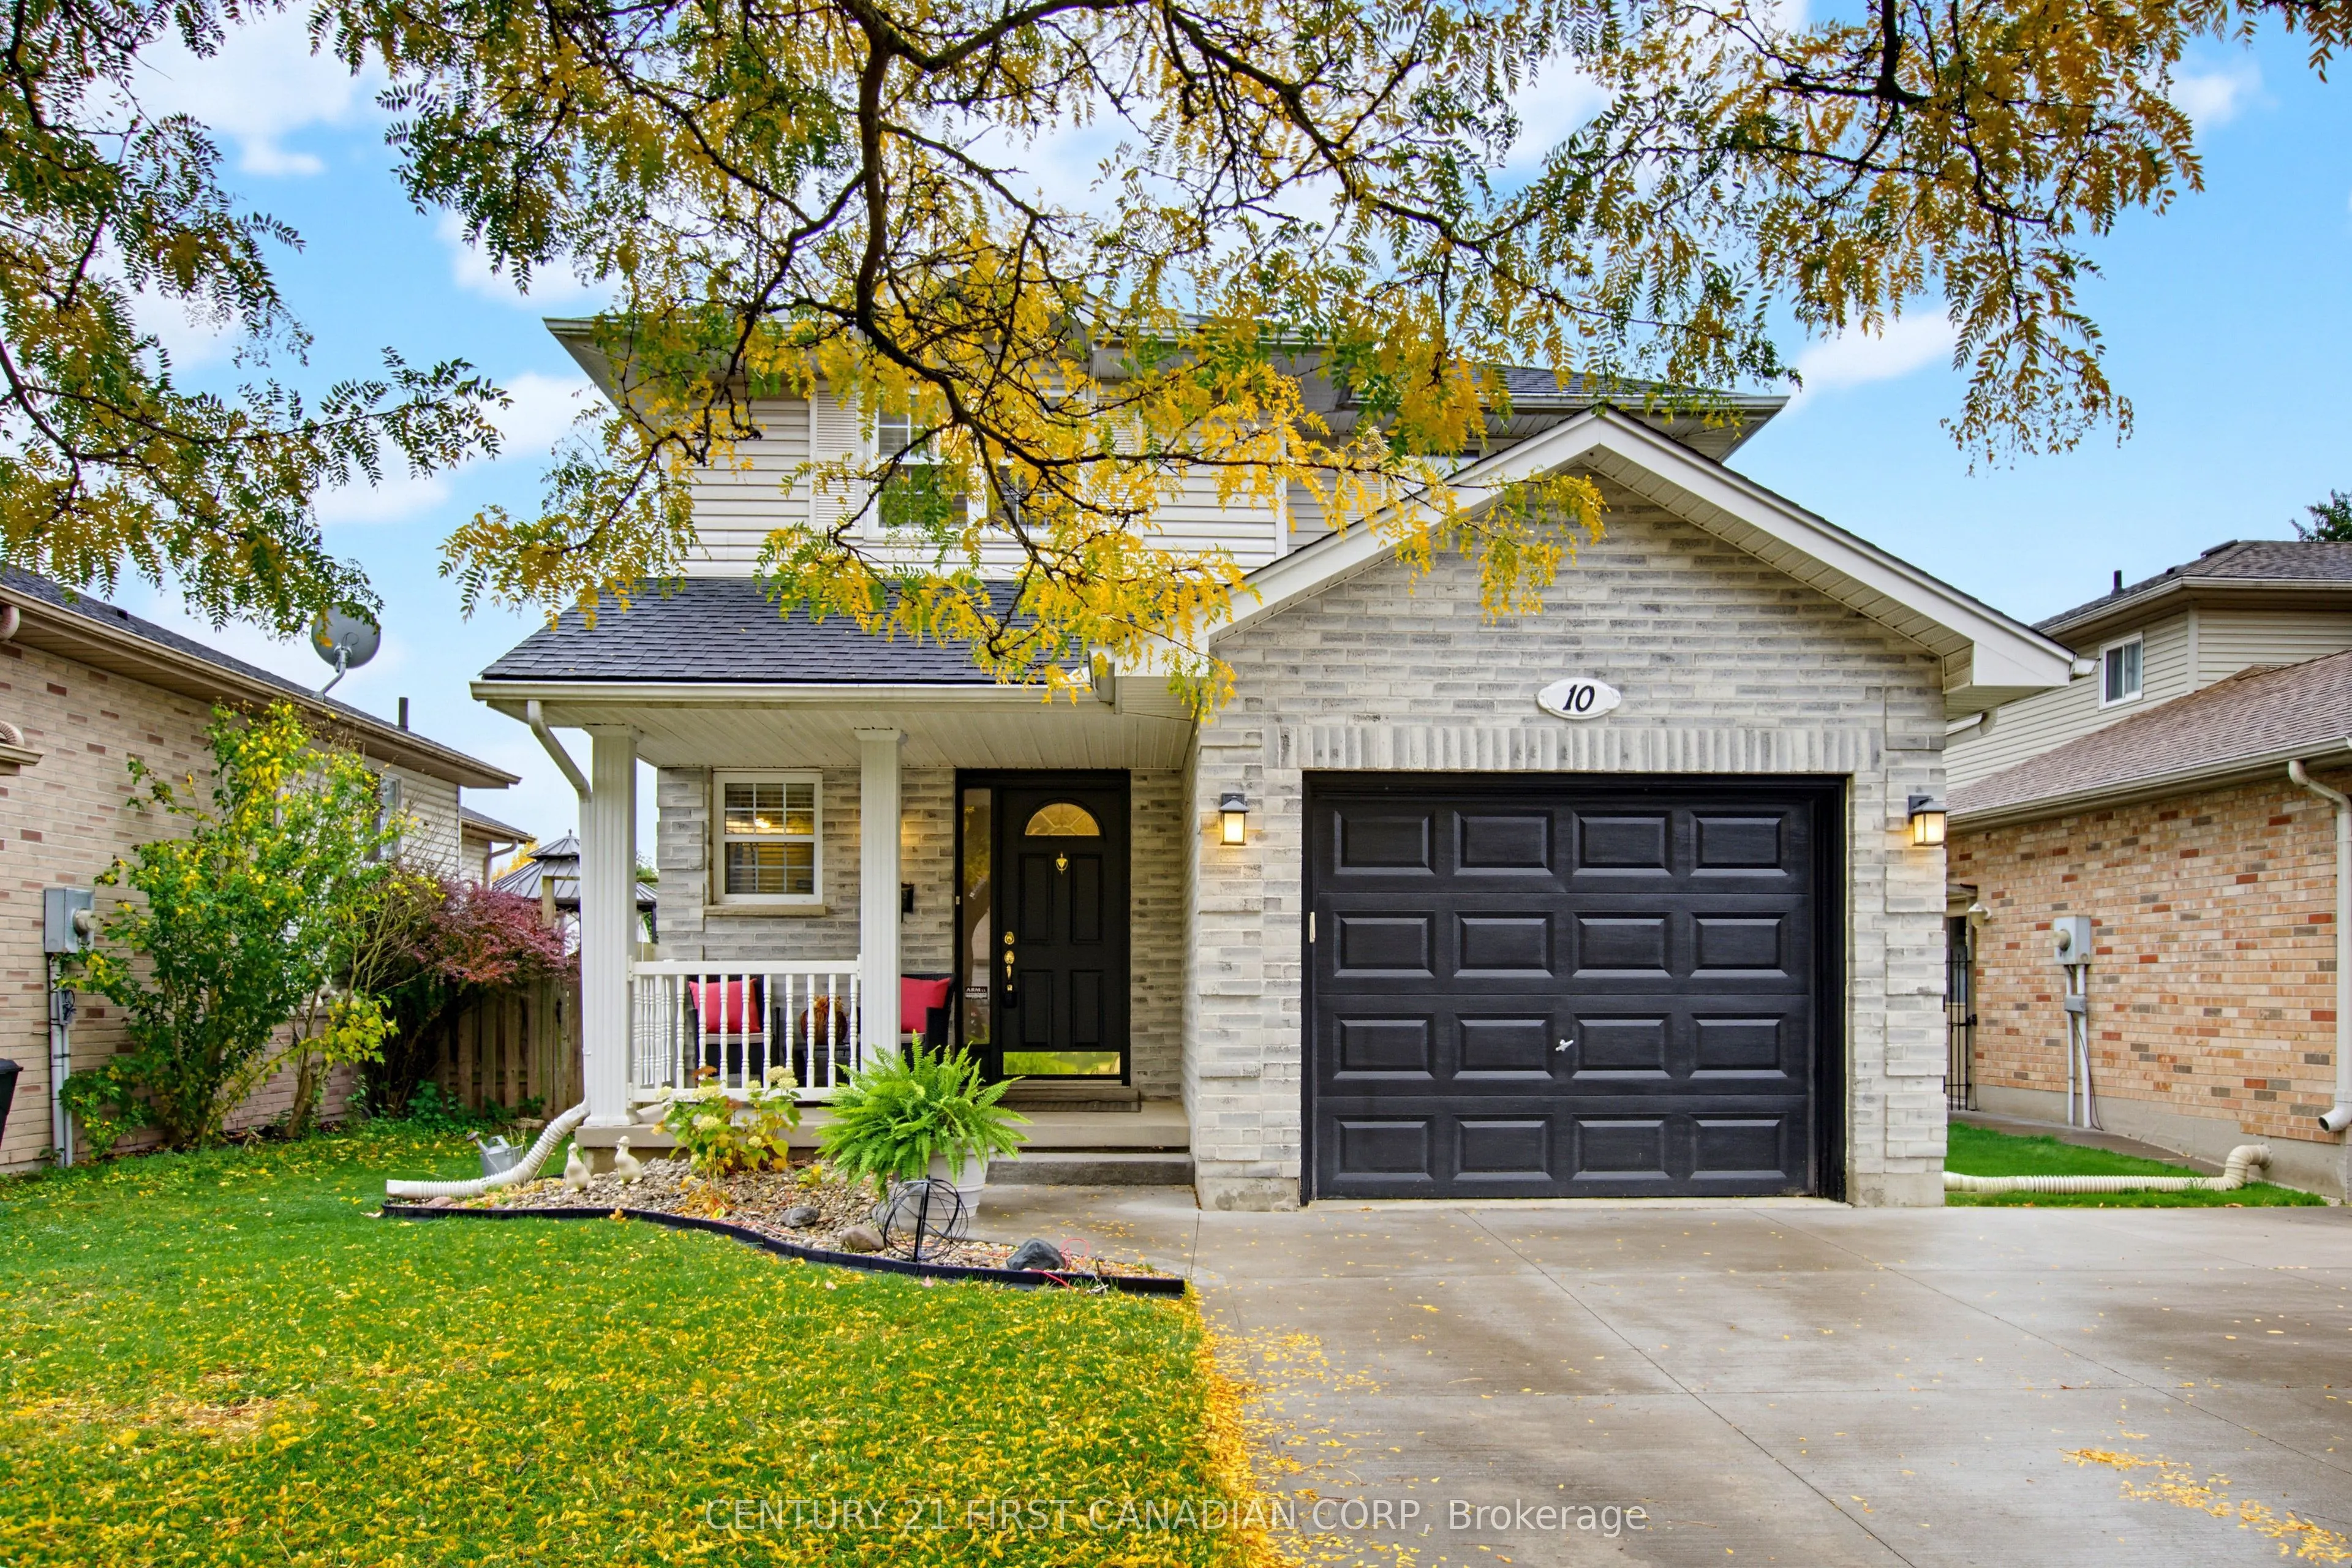
Welcome to 10 Exmouth Drive, an immaculately maintained family home tucked off a quiet street in East London. Located close to the 401 Highway and within walking distance to both Public & Catholic schools. This two-storey home features 3 spacious bedrooms, 3 total bathrooms, a finished basement, and... is completely move in ready. From the moment you walk in, it's clear this home has been immaculately cared for and thoughtfully updated in every room. The main floor offers a bright living room, and spacious kitchen that leads out to the large backyard. Upstairs, you'll find 3 large bedrooms with plenty of storage space. With intentional upgrades throughout the entire home, the next owner just has to unlock the door and unpack. The basement is fully finished, adding the perfect space for a second living room, a home office, home gym or kids play area. Outside the home, you'll love the convenience of the single-car garage, fenced backyard and the peaceful neighbourhood setting. UPGRADES INCLUDE: Furnace (2017) Air Conditioner (2017) Cement Lane Way (2019) Roof (2011 with 50 year shingles)
Full Property Details
Interior
Bedrooms
3
Total Bedrooms
3
Washrooms
3
Square Footage
1100-1500 sqft
Basement
Full,Finished
Heating Source
Gas
Heating Fuel
Forced Air
Air Conditioning
Central Air
Family Room
Yes
Kitchens
1
Total Kitchens
1
Fireplace Features
Yes
Bedrooms
3
Total Bedrooms
3
Washrooms
3
Square Footage
1100-1500 sqft
Basement
Full,Finished
Heating Source
Gas
Heating Fuel
Forced Air
Air Conditioning
Central Air
Family Room
Yes
Kitchens
1
Total Kitchens
1
Fireplace Features
Yes
Exterior
Depth
98.0
Front
40.0
Acreage
< .50
Driveway
Private
Lot Size
40 x 98.0 ft
Pool
None
Parking Spaces
4
Total Parking Spaces
5.00
Parking Description
Attached
Garage Spaces
1
Depth
98.0
Front
40.0
Acreage
< .50
Driveway
Private
Lot Size
40 x 98.0 ft
Pool
None
Parking Spaces
4
Total Parking Spaces
5.00
Parking Description
Attached
Garage Spaces
1
Building Description
Style
2-Storey
Home Type
House
Subtype
Detached
Year Built
31-50
Property Orientation
South
Exterior Finish
Brick
Sewers
Sewer
Water Supply
Municipal
Possession Date
No Data
Style
2-Storey
Home Type
House
Subtype
Detached
Year Built
31-50
Property Orientation
South
Exterior Finish
Brick
Sewers
Sewer
Water Supply
Municipal
Possession Date
No Data
Community
Community
East I
Community
East I
Taxes & Fees
Taxes
$3,889 /yr
Tax Year
2026
Occupancy
Owner
Taxes
$3,889 /yr
Tax Year
2026
Occupancy
Owner
Room Types
Bathroom
2 Pc Bath
Dimensions 4.46 x 4.43 feet
19.76 sqft
Bathroom
3 Pc Ensuite
Dimensions 6.59 x 5.97 feet
39.34 sqft
Bathroom
4 Pc Bath
Dimensions 7.12 x 8.99 feet
64.01 sqft
Bedroom
-
Dimensions 9.51 x 10.6 feet
100.81 sqft
Bedroom
-
Dimensions 9.91 x 9.97 feet
98.8 sqft
Dining Room
Sliding Doors
Dimensions 8.07 x 11.09 feet
89.5 sqft
Kitchen
-
Dimensions 9.91 x 11.15 feet
110.5 sqft
Laundry
-
Dimensions 17.16 x 10.79 feet
185.16 sqft
Living Room
Fireplace
Dimensions 15.12 x 11.02 feet
166.62 sqft
Primary Bedroom
Ensuite Bath
Dimensions 12.53 x 16.93 feet
212.13 sqft
Recreation
-
Dimensions 14.86 x 10.76 feet
159.89 sqft
Utility Room
-
Dimensions 9.15 x 10.1 feet
92.42 sqft
Similar Properties(No results)
Mortgage Calculator
Calculate your estimated monthly mortgage payment
Price
$599,900
$
%
%
Total cost of mortgage
$0
Monthly payment
By clicking Save, we will calculate your estimated mortgage for all properties using the saved values (down payment percentage, interest rate, and amortization).
The accuracy and applicability of this calculator are not guaranteed.