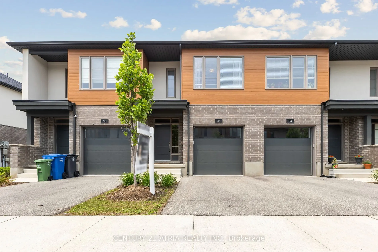
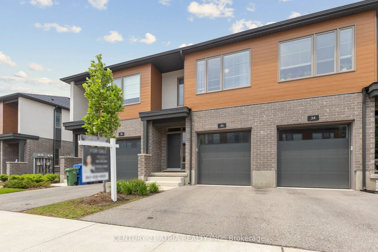
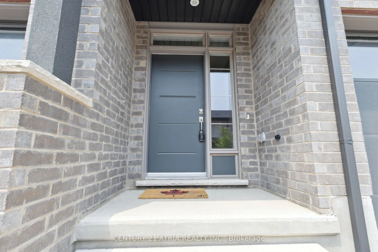
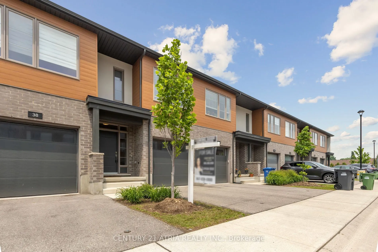
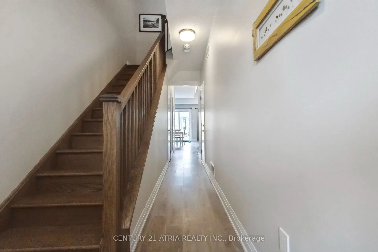
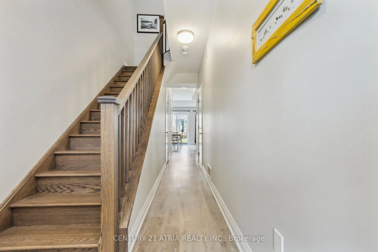
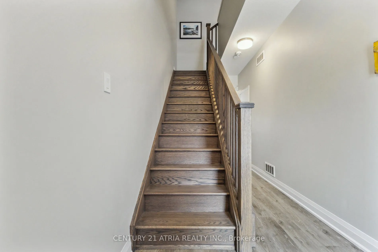
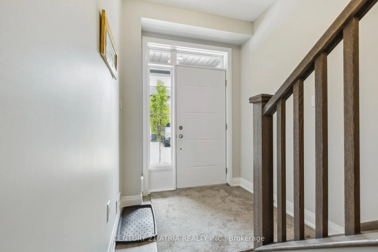
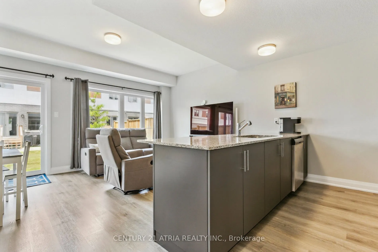
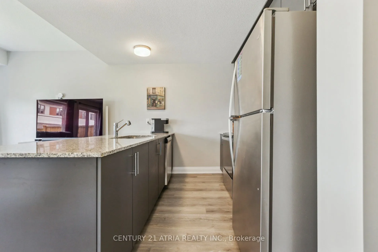
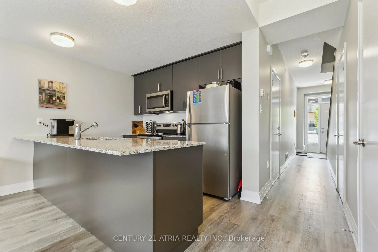
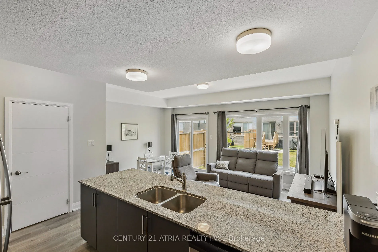
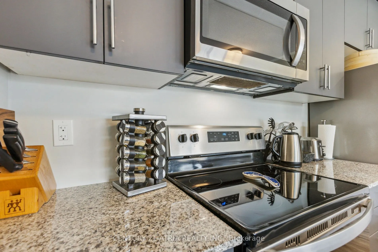
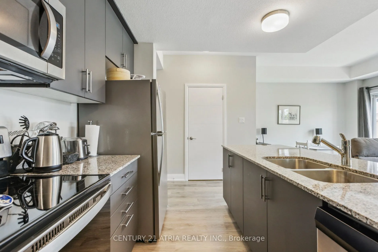
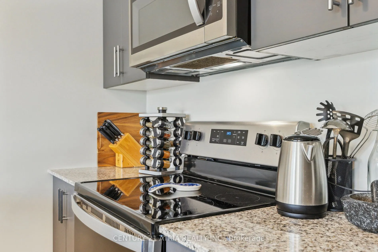
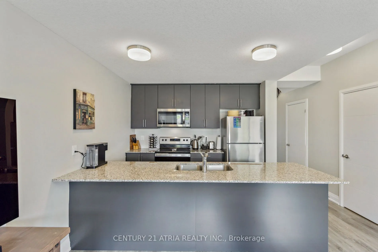
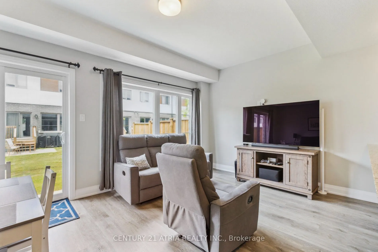
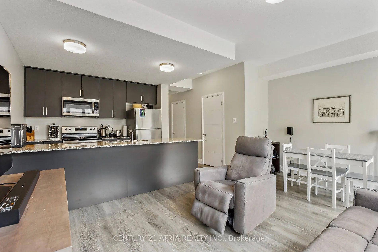
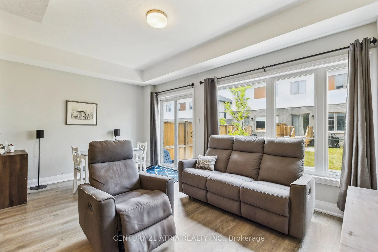
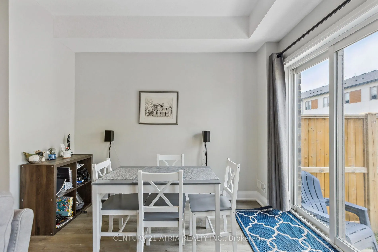
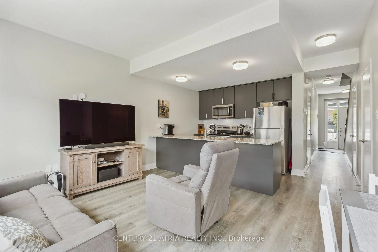
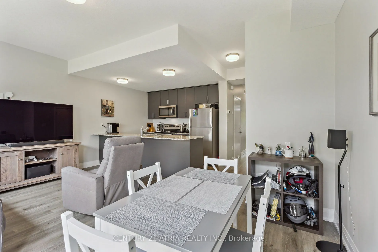
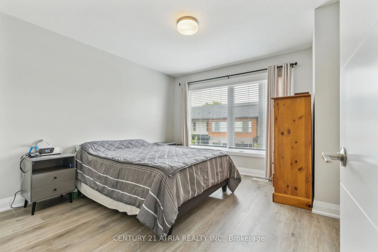
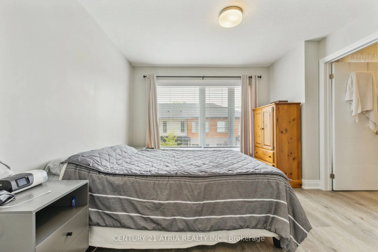
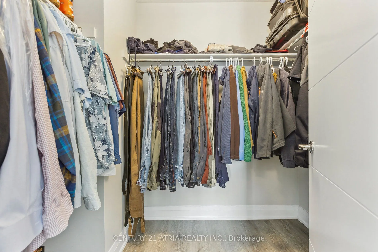
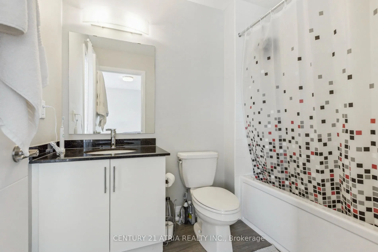
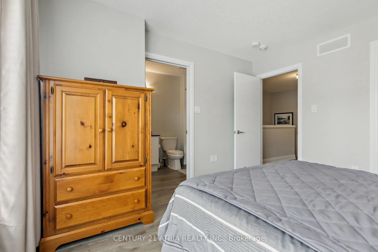
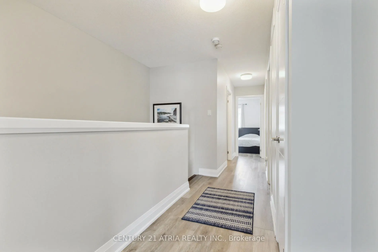
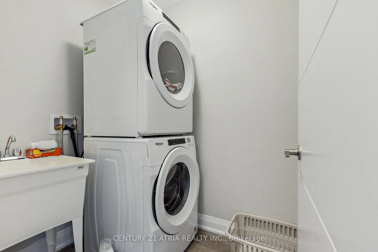
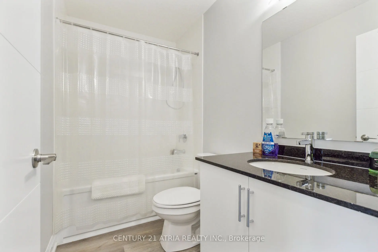
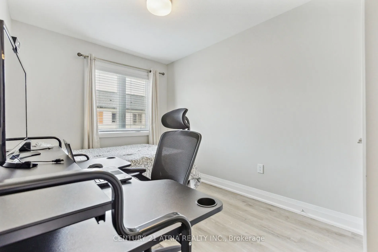
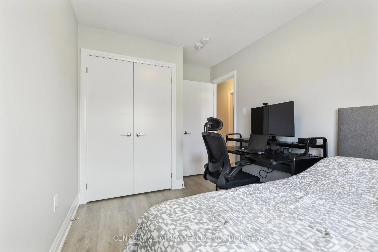
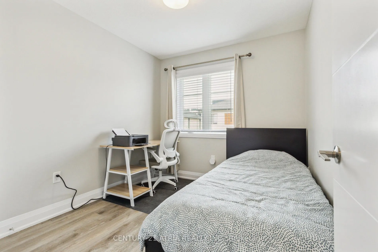
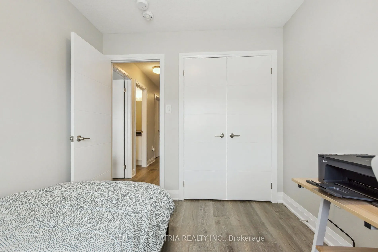
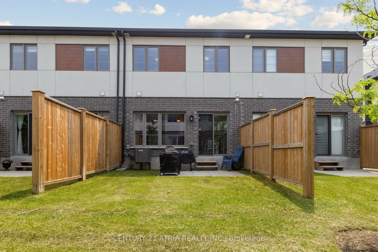
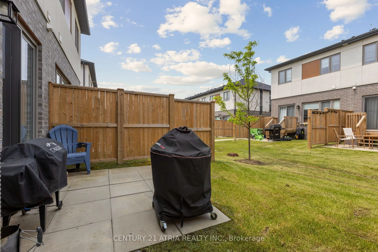
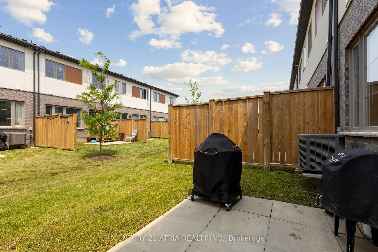
Be A Part Of The New And Vibrant Family-Friendly Community Of Alice Block Located In The Heart Of Guelph, Just Minutes To The Downtown Core, Walking Distance to Go Station. This stunning townhouse featuring 3 spacious bedrooms and 3 bathrooms, including a primary ensuite, Walkin Closet and convenien...t upper laundry No Carpet! Open Concept Family Room And Kitchen With Many Upgrades Incl. Large Breakfast Bar, Tall Cabinets, Quartz Counters And Plenty Of Day Light, walk-out to your private backyard! Minutes From Major Amenities D-Town, Market, Restaurants, Easy Access To Hwy. Perfect Place For Small Working Family, A+++ Tenants Only. All Utilities Are To Be Paid By The Tenants. Tenants To Provide Photo Id,S Credit Score, Income Verification.
Full Property Details
Interior
Bedrooms
3
Total Bedrooms
3
Washrooms
3
Square Footage
1200-1399 sqft
Basement
None
Heating Source
Gas
Heating Fuel
Forced Air
Air Conditioning
Central Air
Family Room
No
Kitchens
1
Total Kitchens
1
Fireplace Features
No
Bedrooms
3
Total Bedrooms
3
Washrooms
3
Square Footage
1200-1399 sqft
Basement
None
Heating Source
Gas
Heating Fuel
Forced Air
Air Conditioning
Central Air
Family Room
No
Kitchens
1
Total Kitchens
1
Fireplace Features
No
Exterior
Driveway
Private
Waterfront
None
Parking Spaces
2
Total Parking Spaces
2.00
Parking Description
Private
Garage Spaces
1
Balcony
None
Driveway
Private
Waterfront
None
Parking Spaces
2
Total Parking Spaces
2.00
Parking Description
Private
Garage Spaces
1
Balcony
None
Building Description
Style
2-Storey
Home Type
Condo
Subtype
Condo Townhouse
Year Built
0-5
Property Orientation
South East
Exterior Finish
Brick,Stucco (Plaster)
Possession Date
11/1/2026
Locker
None
Style
2-Storey
Home Type
Condo
Subtype
Condo Townhouse
Year Built
0-5
Property Orientation
South East
Exterior Finish
Brick,Stucco (Plaster)
Possession Date
11/1/2026
Locker
None
Community
Community
St. Patrick's Ward
Community
St. Patrick's Ward
Taxes & Fees
Occupancy
Tenant
Central Air Conditioning
Included
Parking
Included
Occupancy
Tenant
Central Air Conditioning
Included
Parking
Included
Other
Pets
Yes-with Restrictions
Pets
Yes-with Restrictions
Room Types
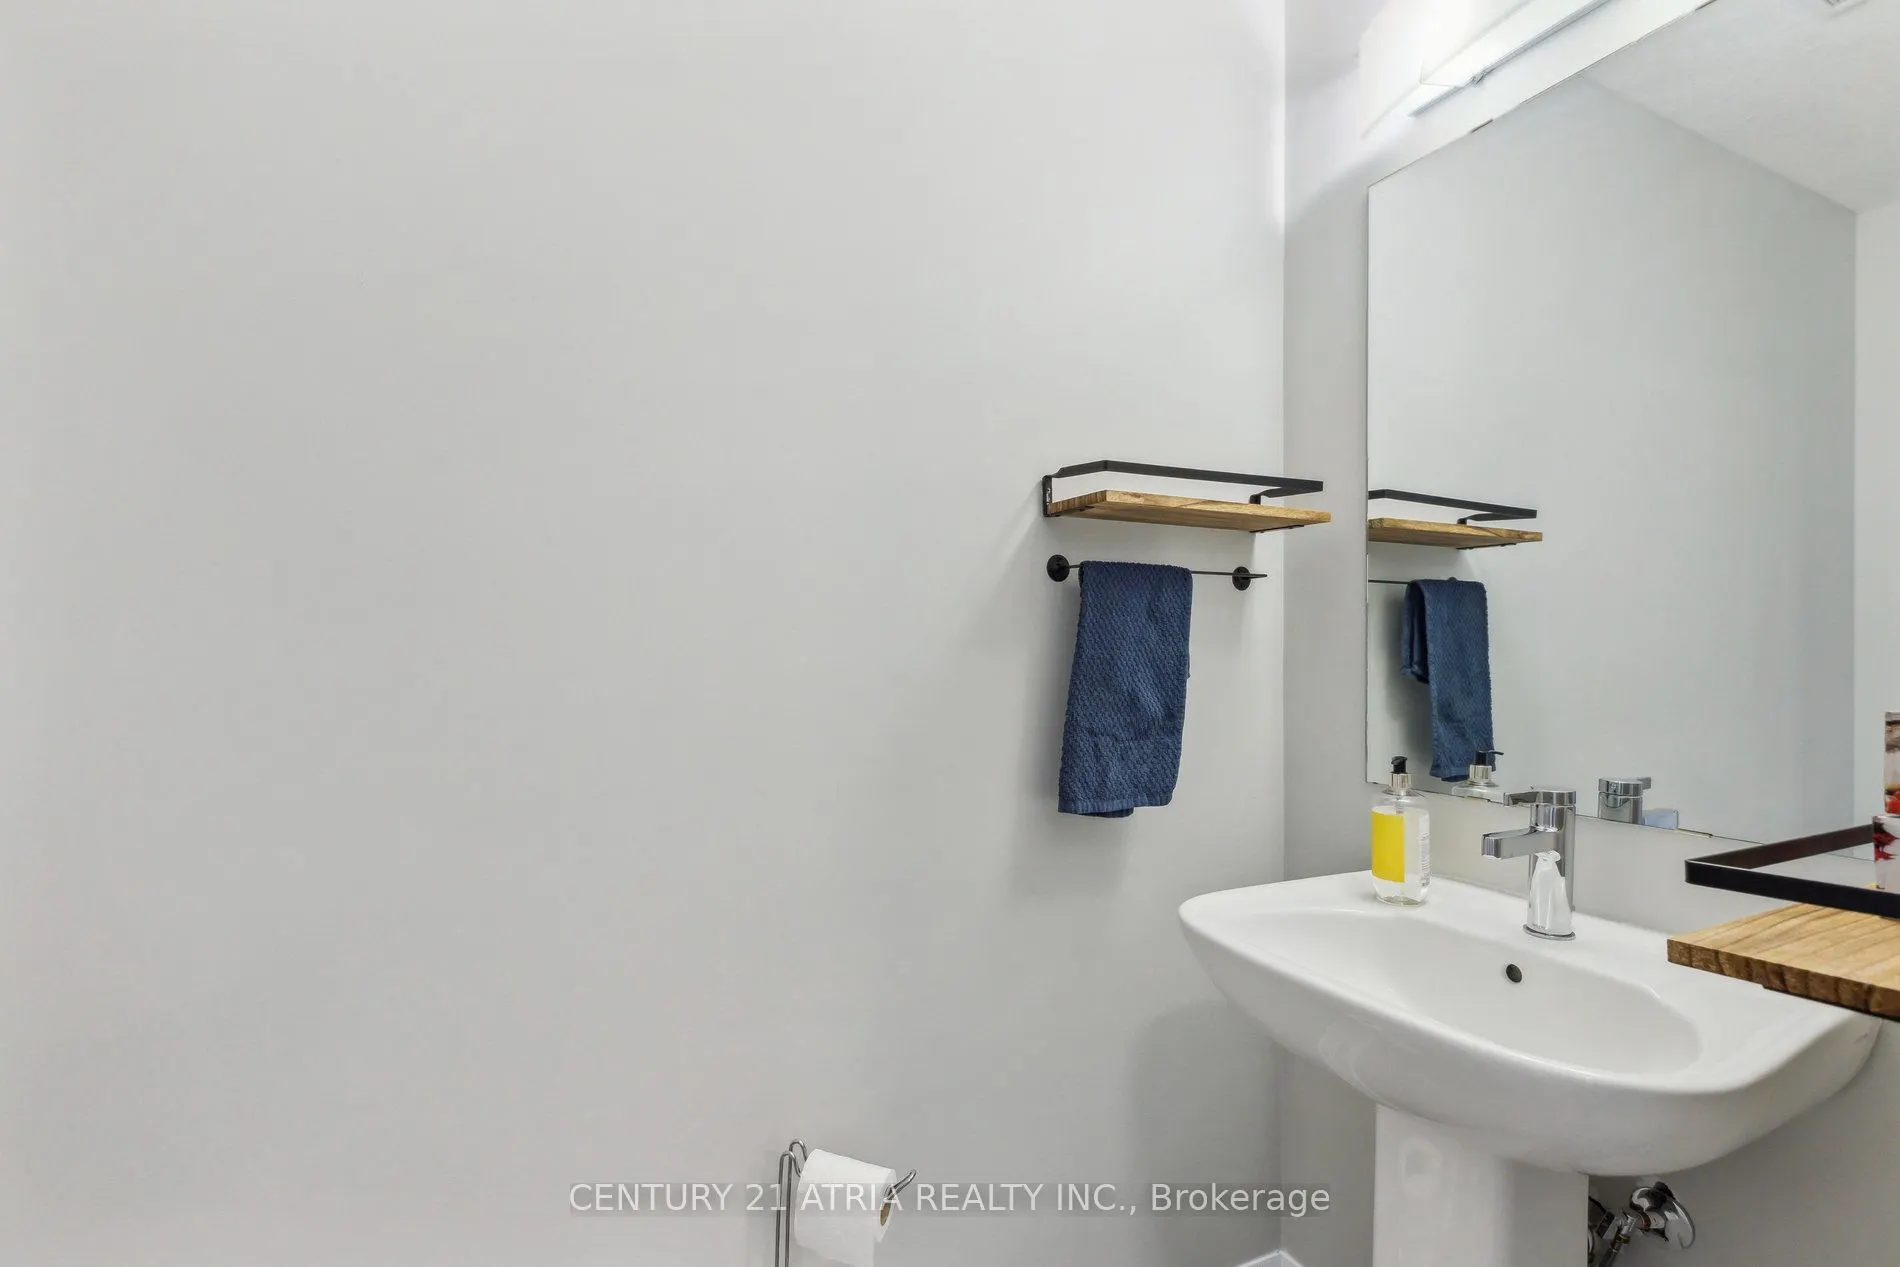
Bathroom
2 Pc Bath
Dimensions - feet
0 sqft
Bedroom 2
Vinyl Floor, Double Closet, Large Window
Dimensions 13.19 x 8.5 feet
112.12 sqft
Bedroom 3
Vinyl Floor, Double Closet, Large Window
Dimensions 9.58 x 8.6 feet
82.39 sqft
Dining Room
W/O To Patio, Combined w/Living, Vinyl Floor
Dimensions 11.38 x 17.29 feet
196.76 sqft
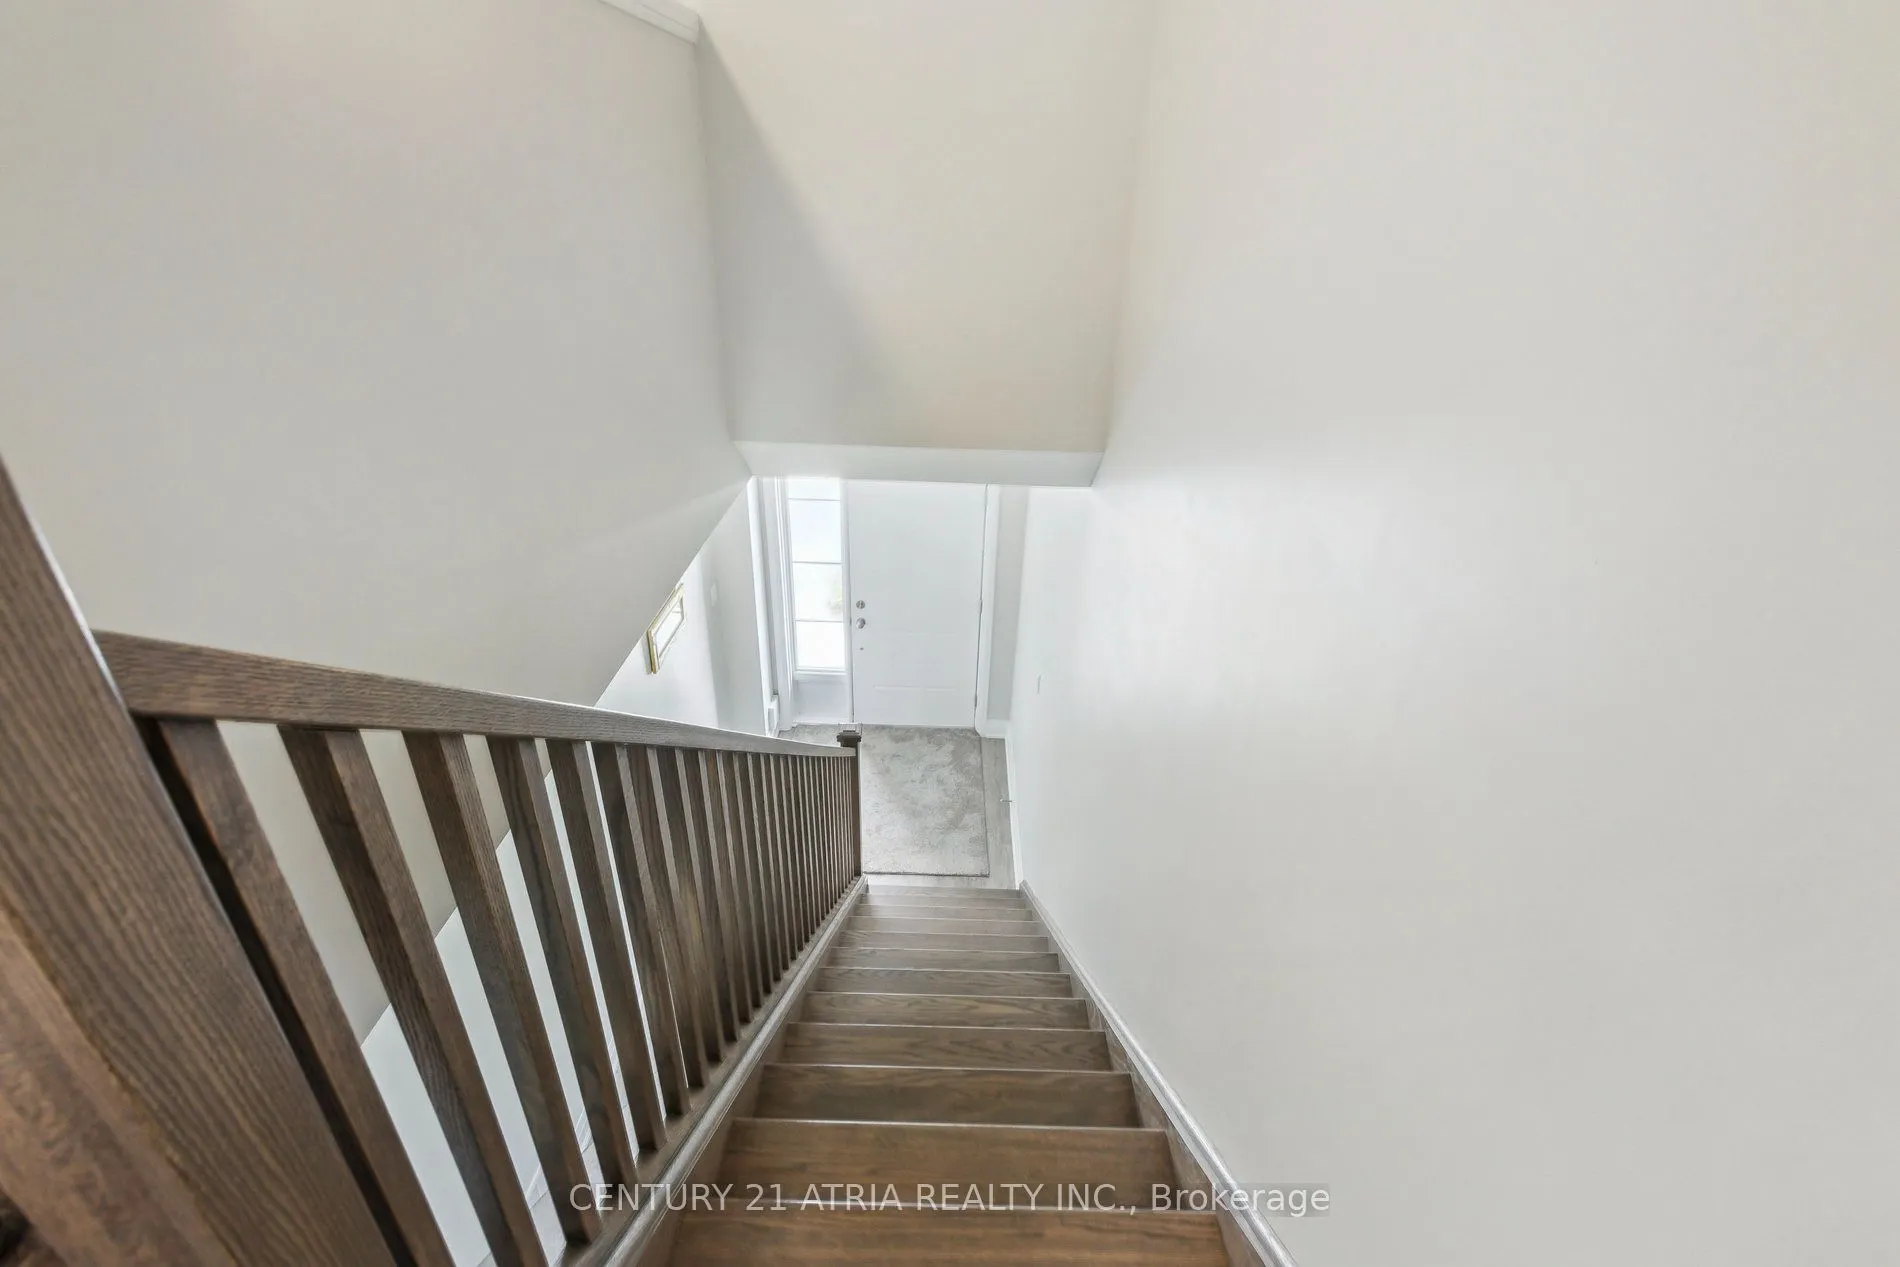
Foyer
Staircase, Vinyl Floor, Window
Dimensions 6.5 x 6.5 feet
42.25 sqft
Kitchen
Open Concept, Breakfast Bar, Quartz Counter
Dimensions 8.99 x 10.99 feet
98.8 sqft
Laundry
-
Dimensions 6.69 x 5.09 feet
34.05 sqft
Living Room
W/O To Patio, Combined w/Dining, Window Floor to Ceiling