4
$949,900 Sale
Listed 13 hours ago
54 PETIOLE ROAD
· 3+1
· 2.0
· 3
· 700 - 1100
Key Facts
Key facts for 54 PETIOLE ROAD
Property Type
House, Raised bungalow
Parking
Garage: Yes, 3 parking
MLS #
W14118032
Size
700 - 1100 sqft
Basement
Finished, Full, N/A (Finished), N/A
Listed on
-
Lot size
-
Tax
-
Days on Market
-
Year Built
-
Maintenance Fee
-

Description
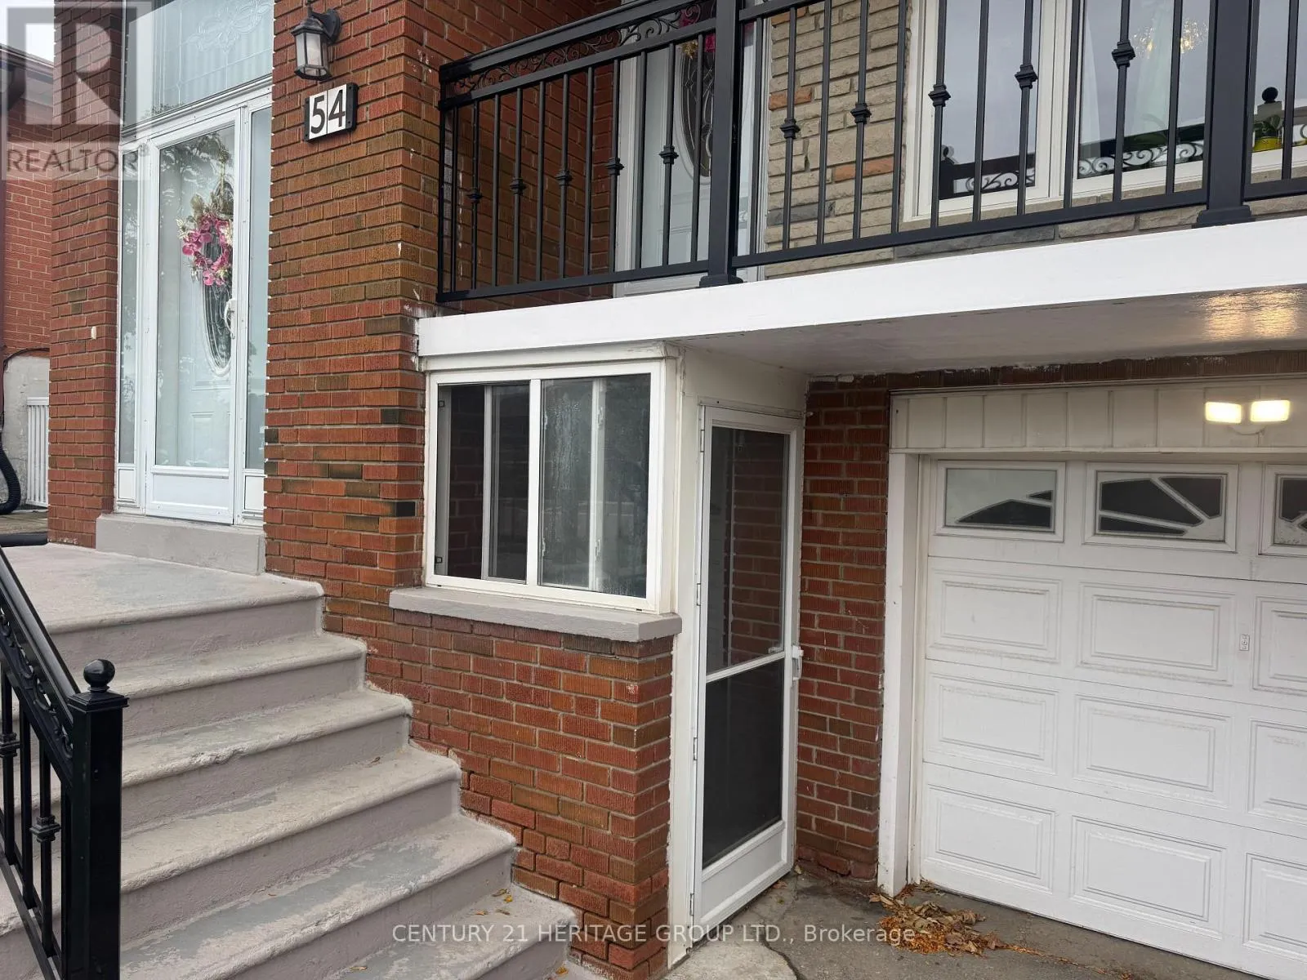
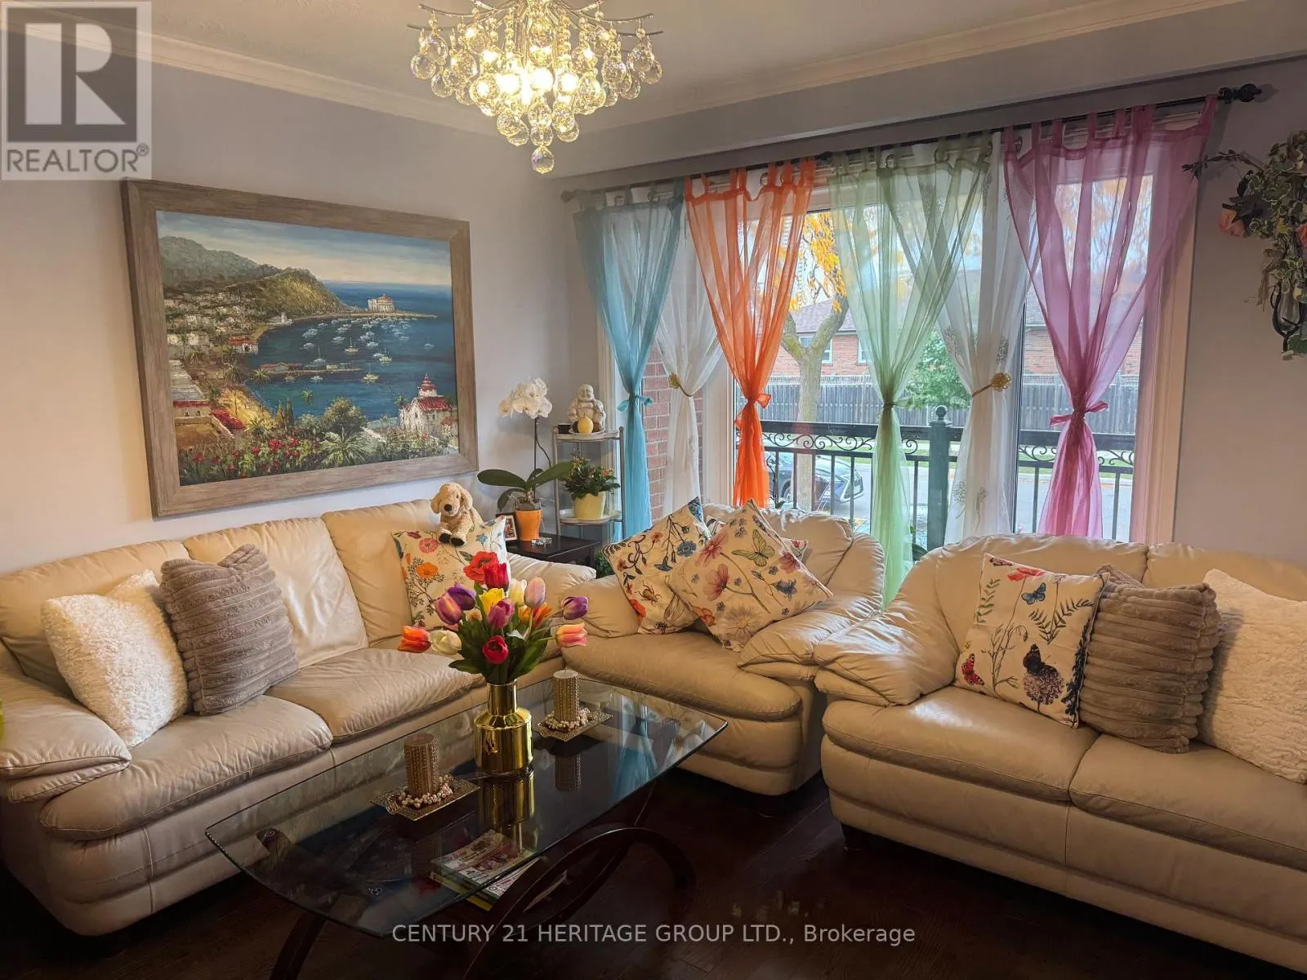
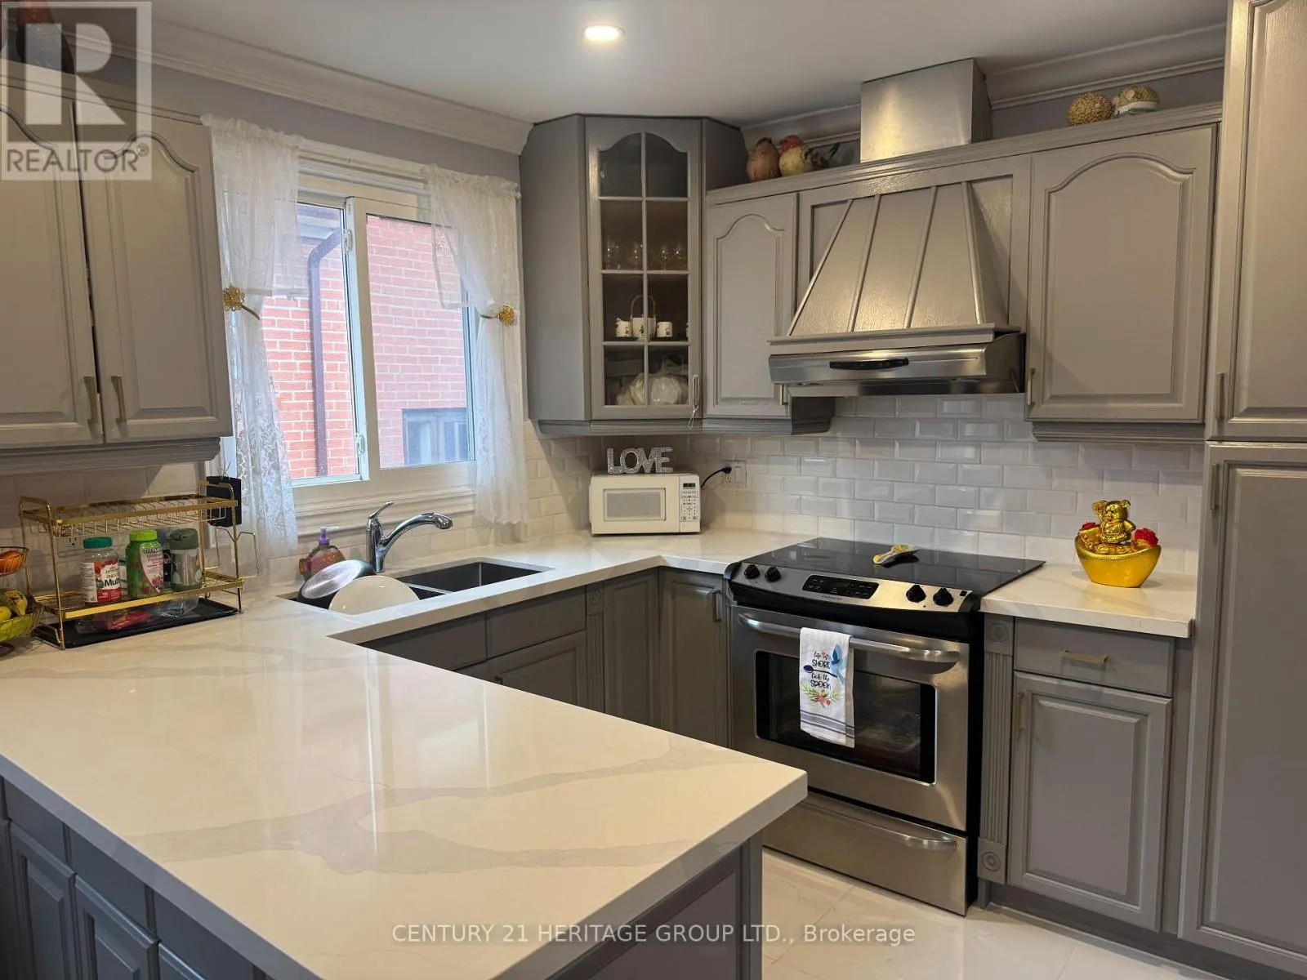
Great opportunity to own a semi-detached raised bungalow in the Glenfield-Jane Heights neighbourhood of Toronto! This home features 3 bedrooms on the main floor, a combined living and dining area with hardwood flooring and a walkout to the balcony, and a bright kitchen with glossy tile flooring. The... basement offers a separate 1 bedroom apartment with it's own private entrance, providing excellent potential for for extended family living or additional rental income. An excellent opportunity for families, first time buyers, and investors alike. Don't miss out on this fantastic opportunity! Book your showing today! (id:10452)
Room Types
Bedroom
-
Dimensions 3.65 m x 3.3 m
129.65 sqft
Bedroom 2
-
Dimensions 3.8 m x 2.85 m
116.57 sqft
Bedroom 3
-
Dimensions 3 m x 2.73 m
88.16 sqft
Similar Properties (No results)
Listing courtesy of: CENTURY 21 HERITAGE GROUP LTD.
This REALTOR.ca listing content is owned and licensed by REALTOR® members of The Canadian Real Estate Association.