46
$599,000 Sale
Listed 1 day
234 - 10211 KEELE STREET
· 1
· 1.5
· 2
· 700 - 799
Key Facts
Key facts for 234 - 10211 KEELE STREET
Property Type
Condo
Parking
Garage: Yes, 2 parking
MLS #
N14098418
Size
700 - 799 sqft
Basement
None
Listed on
-
Lot size
-
Tax
-
Days on Market
-
Year Built
-
Maintenance Fee
$611.10/mo

Description
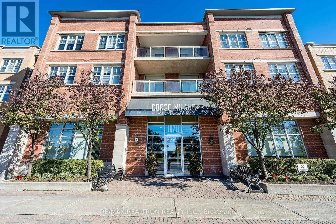
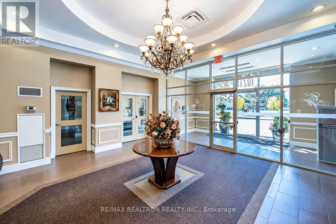
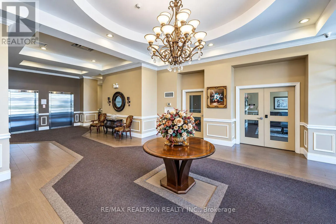
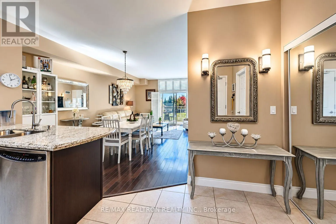
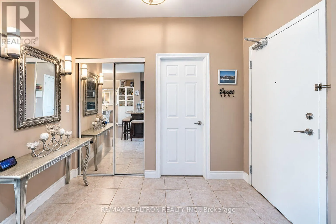
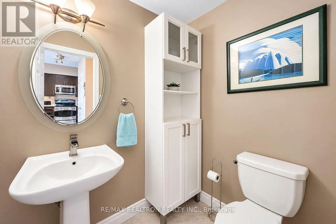
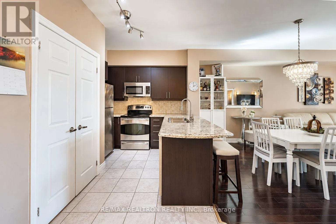
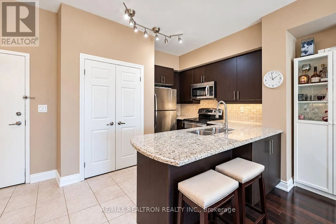
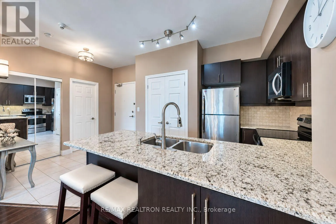
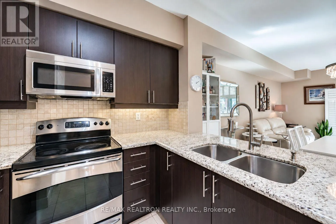
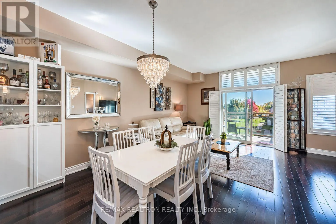
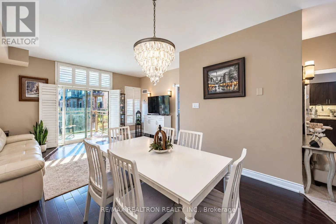
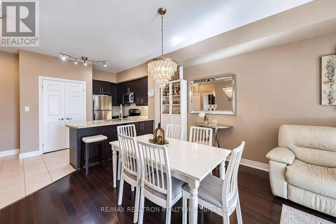
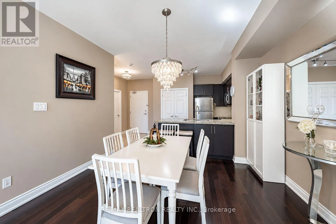
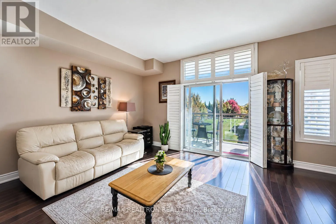
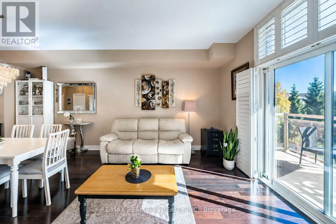
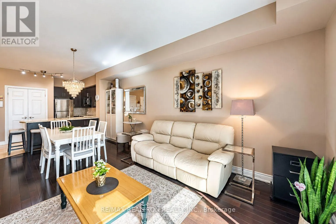
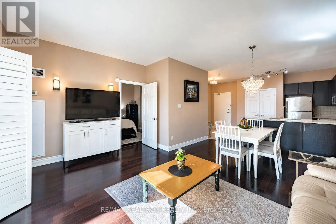
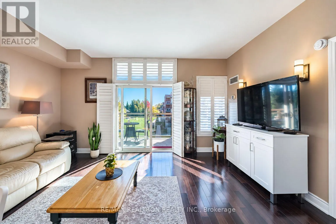
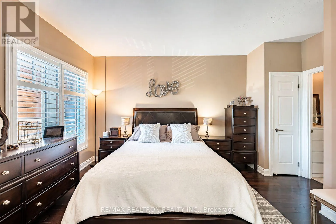
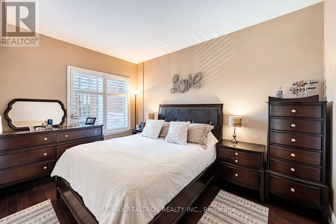
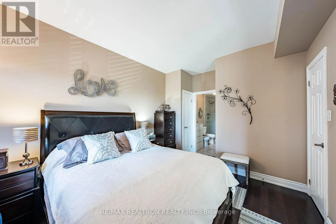
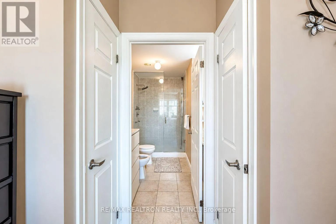
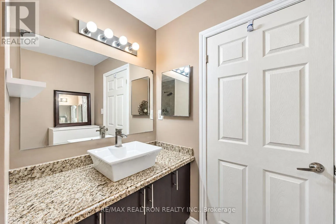
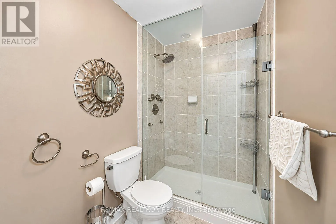
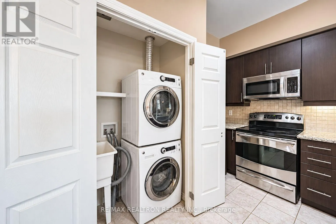
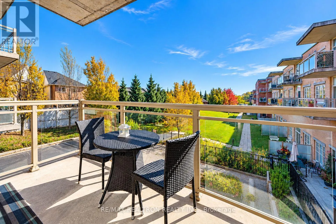
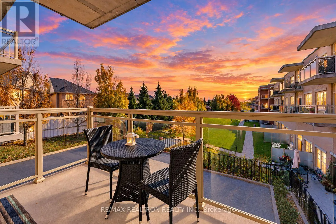
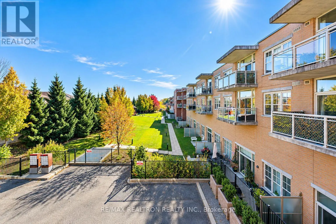
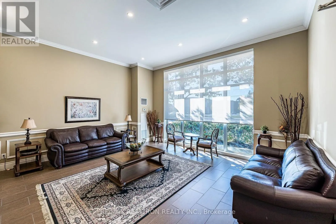
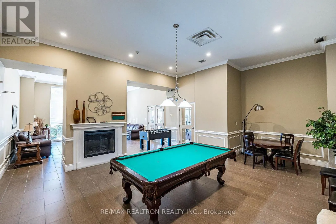
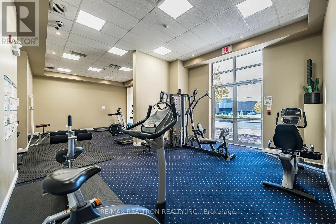
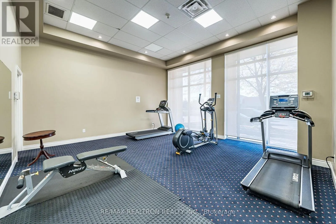
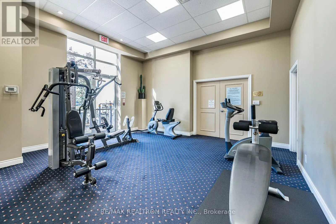
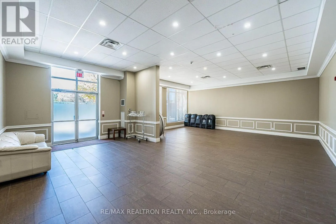
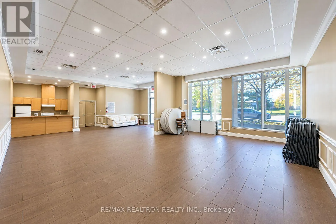
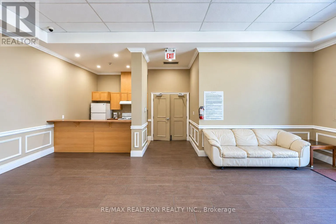
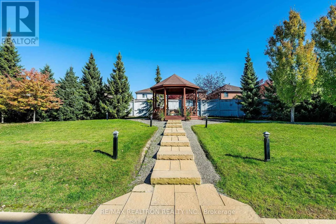
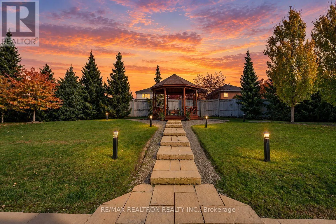
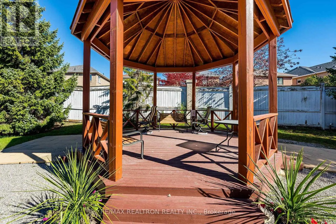
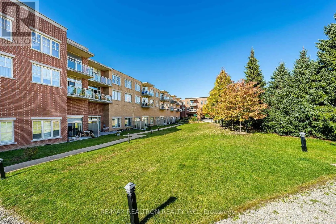
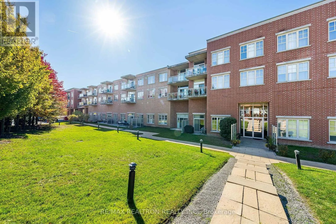
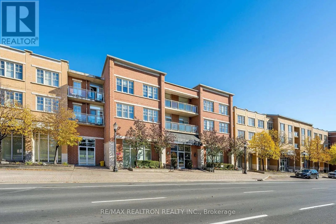
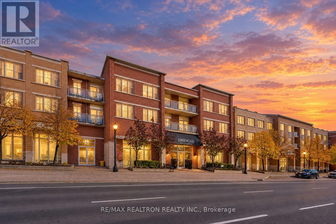
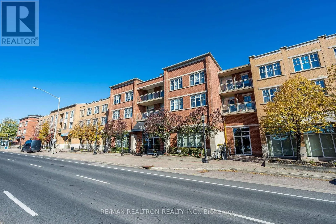
Rarely Offered Suite In The Sought-After Corso Milano Building In The Heart Of Maple! One Of Only A Few Units In The Building Featuring This Unique And Spacious Layout! Offering Approximately 800 Sq. Ft. Of Living Space, This Large One-Bedroom, Two-Bathroom Suite Features A Foyer, 9-Foot Ceilings, H...ardwood And Tile Flooring, California Shutters Throughout, And A Bright, Open-Concept Layout Filled With Plenty Of Natural Light! Spacious Dining And Living Areas With Walkout To A Large Balcony Offering Sunny, Unobstructed South-Facing Views Overlooking Beautiful Greenspace! Spacious Kitchen With Granite Countertops, Stainless Steel Appliances, Breakfast Bar, Undermount Sink, Tile Backsplash, And Under-Cabinet Lighting. Large Primary Bedroom Easily Accommodates A King-Size Bed And Features Two Closets And A Private 4-Piece Ensuite With Bidet. Convenient Second Bathroom For Guests. Ensuite Laundry With Stacked Washer And Dryer Plus A Separate & Very Convenient Laundry Sink. Includes Two Underground Parking Spaces (One Oversized) And A Storage Locker! A Rare Opportunity To Own A Spacious, Well-Laid-Out Suite With Two Bathrooms, Two Parking Spaces, And Beautiful, Unobstructed South-Facing Views In The Heart Of Maple! Extremely Well-Managed And Maintained Building Featuring A Lounge, Billiards Room, Large Gym, Spacious Party/Meeting Room, And Beautifully Maintained Outdoor Greenspace. Conveniently Located Close To Shopping, Restaurants, Public Transit Including Maple GO Station, Maple Community Centre And Arena, Library, Hospitals, Eagle's Nest Golf Club, And Much More! (id:10452)
Room Types
Dining room
-
Dimensions 3.65 m x 2.75 m
108.04 sqft
Foyer
-
Dimensions 2.88 m x 1.68 m
52.08 sqft
Kitchen
-
Dimensions 3.31 m x 3.05 m
108.67 sqft
Similar Properties (No results)
Listing courtesy of: RE/MAX REALTRON REALTY INC.
This REALTOR.ca listing content is owned and licensed by REALTOR® members of The Canadian Real Estate Association.