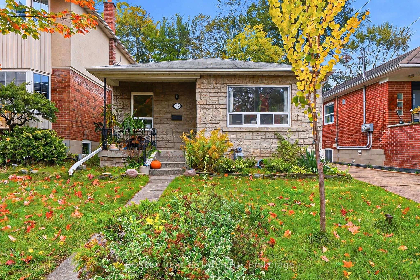
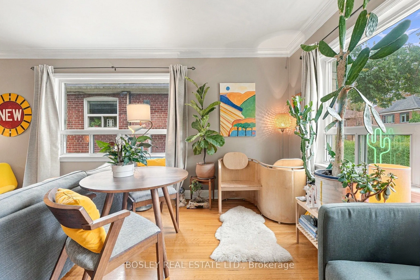
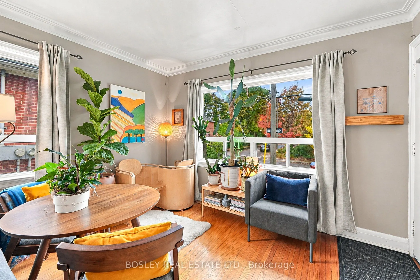
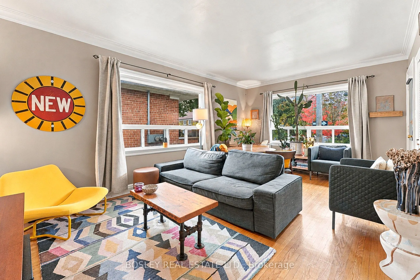
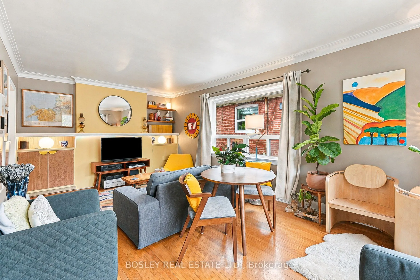
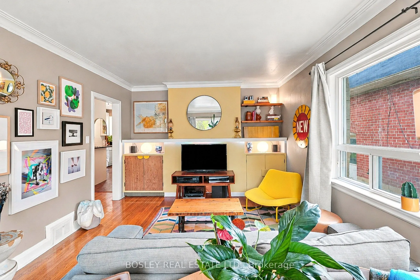
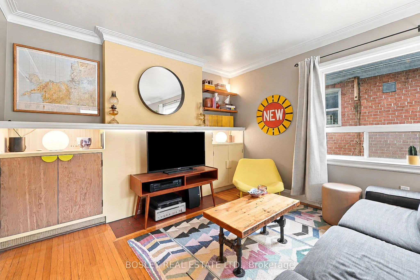
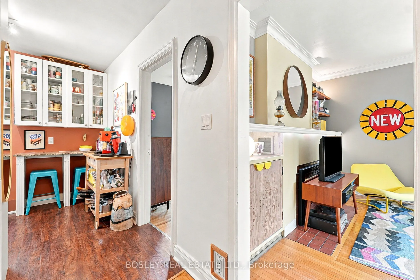
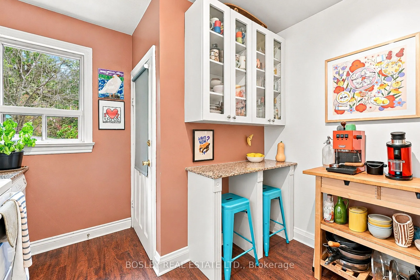
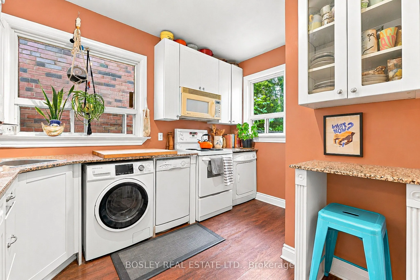
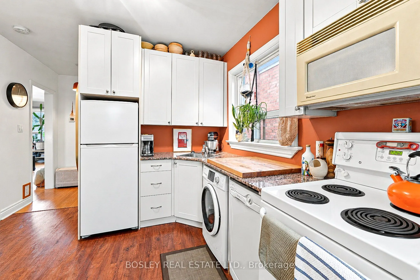
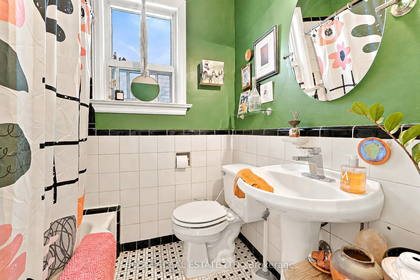
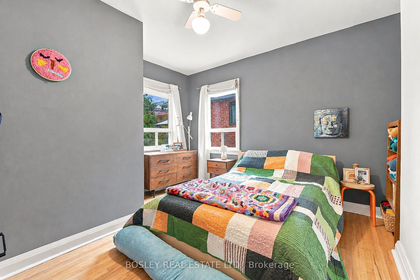
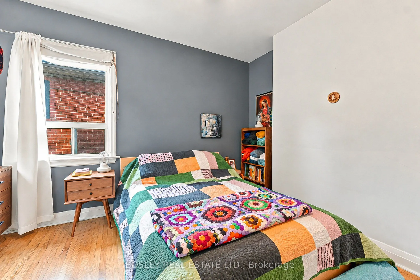
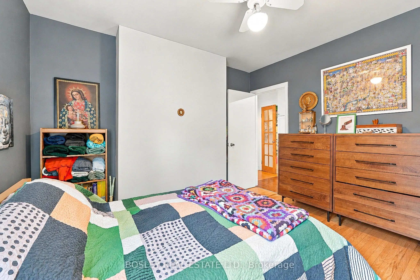
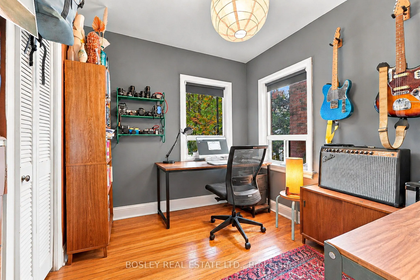
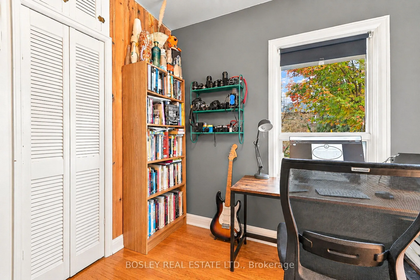
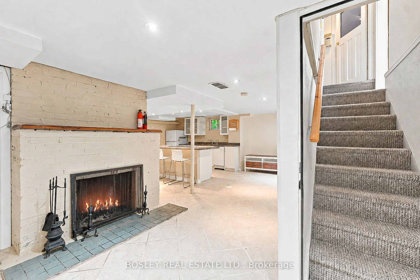
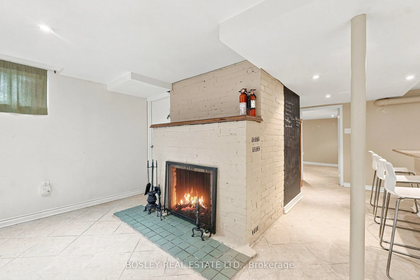
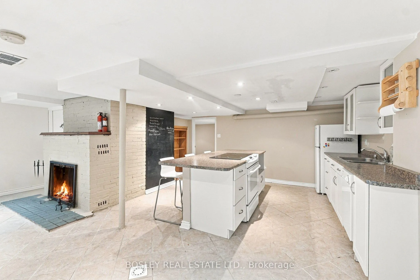
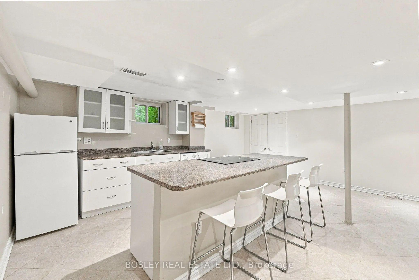
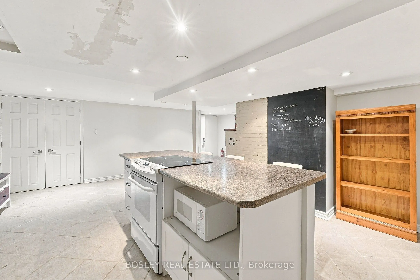
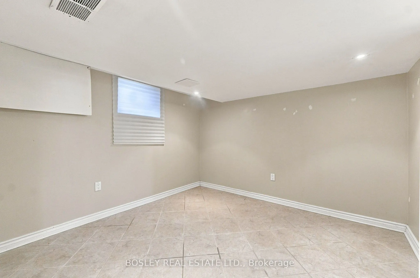
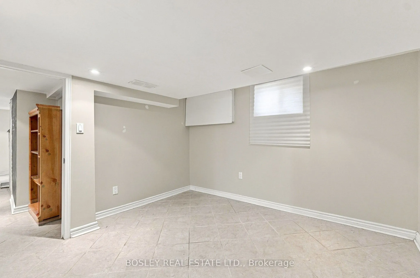
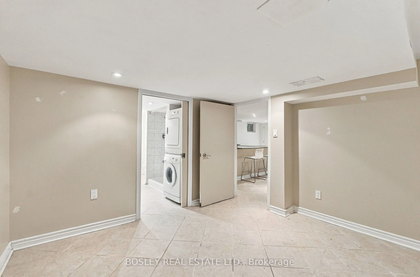
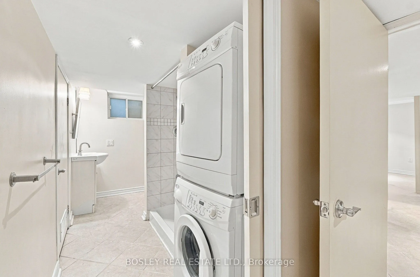
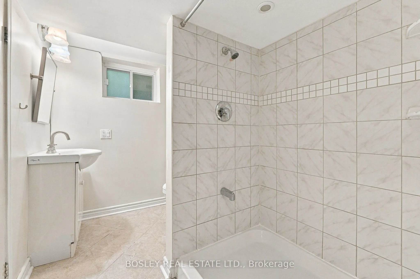
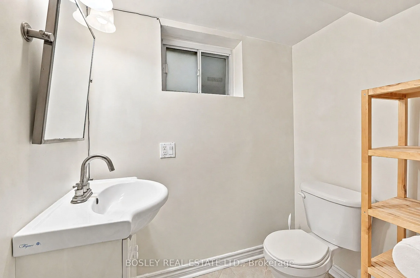
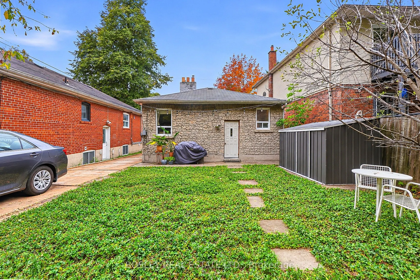
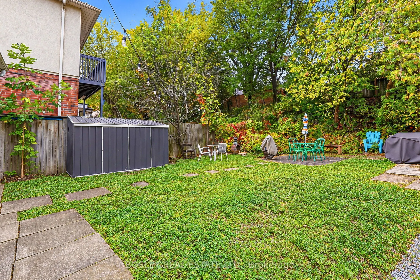
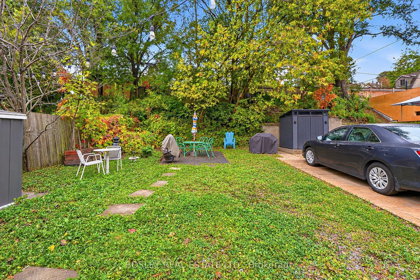
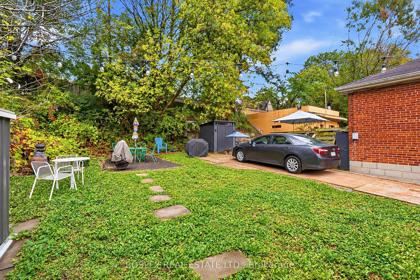
Classic , lovingly maintained bungalow offering two self contained units, each with its own laundry and fireplace. The main floor 2 bedroom unit has large windows bringing lots of sunshine in and a kitchen with granite countertops and ample storage. While the lower level 1 bedroom unit is vacant and... features a private entrance. Major updates include a new furnace (2026), central A/C (2021), exterior waterproofing (2012), updated electrical (2007) and roof (2006). Set on a quiet, family-friendly street steps to Greenwood Park and great shops, restaurants, and amenities along Gerrard and Queen St. A fantastic opportunity for investors, multi-generational families or end users looking to offset their mortgage with rental income, or to build a new home on a wide lot in a fabulous location. Garden suite report available.
Full Property Details
Interior
Bedrooms
2
Bedrooms Plus
1
Total Bedrooms
3
Washrooms
2
Square Footage
700-1100 sqft
Basement
Apartment
Heating Source
Gas
Heating Fuel
Forced Air
Air Conditioning
Central Air
Family Room
No
Kitchens
1
Kitchens Plus
1
Total Kitchens
2
Fireplace Features
Yes
Bedrooms
2
Bedrooms Plus
1
Total Bedrooms
3
Washrooms
2
Square Footage
700-1100 sqft
Basement
Apartment
Heating Source
Gas
Heating Fuel
Forced Air
Air Conditioning
Central Air
Family Room
No
Kitchens
1
Kitchens Plus
1
Total Kitchens
2
Fireplace Features
Yes
Exterior
Depth
114.0
Front
30.0
Driveway
Mutual
Lot Size
30 x 114.0 ft
Pool
None
Parking Spaces
2
Total Parking Spaces
2.00
Parking Description
None
Garage Spaces
0
Depth
114.0
Front
30.0
Driveway
Mutual
Lot Size
30 x 114.0 ft
Pool
None
Parking Spaces
2
Total Parking Spaces
2.00
Parking Description
None
Garage Spaces
0
Building Description
Style
Bungalow-Raised
Home Type
House
Subtype
Detached
Property Orientation
East
Exterior Finish
Brick
Sewers
Sewer
Water Supply
Municipal
Possession Date
12/21/2026
Style
Bungalow-Raised
Home Type
House
Subtype
Detached
Property Orientation
East
Exterior Finish
Brick
Sewers
Sewer
Water Supply
Municipal
Possession Date
12/21/2026
Community
Community
Greenwood-Coxwell
Community
Greenwood-Coxwell
Taxes & Fees
Taxes
$5,532.32 /yr
Tax Year
2026
Occupancy
Tenant
Taxes
$5,532.32 /yr
Tax Year
2026
Occupancy
Tenant
Room Types
Bedroom
Ceramic Floor, Window
Dimensions 10.5 x 10.99 feet
115.4 sqft
Bedroom
Window, Ceiling Fan(s)
Dimensions 11.52 x 12.34 feet
142.16 sqft
Bedroom 2
Window, Closet
Dimensions 10.07 x 9.74 feet
98.08 sqft
Dining Room
Large Window, Combined w/Living
Dimensions 11.42 x 8.27 feet
94.44 sqft
Dining Room
Brick Fireplace, Pot Lights, Ceramic Floor
Dimensions 13.58 x 7.91 feet
107.42 sqft
Kitchen
Large Window, B/I Microwave, Breakfast Bar
Dimensions 10.17 x 11.25 feet
114.41 sqft
Kitchen
Centre Island, B/I Dishwasher, Pot Lights
Dimensions 14.99 x 10.6 feet
158.89 sqft
Living Room
Large Window, Combined w/Dining
Dimensions 11.42 x 11.09 feet
126.65 sqft
Similar Properties(No results)
Mortgage Calculator
Calculate your estimated monthly mortgage payment
Price
$1,199,000
$
%
%
Total cost of mortgage
$0
Monthly payment
By clicking Save, we will calculate your estimated mortgage for all properties using the saved values (down payment percentage, interest rate, and amortization).
The accuracy and applicability of this calculator are not guaranteed.