41
$689,900 Sale
Listed 0 hours ago
386 TWIN LAKES DRIVE
· 3
· 1.5
· 0
· -
Key Facts
Key facts for 386 TWIN LAKES DRIVE
Property Type
House, 4 Level
Parking
Garage: Yes, 0 parking
MLS #
26027122
Size
-
Basement
-
Listed on
-
Lot size
-
Tax
-
Days on Market
-
Year Built
1977
Maintenance Fee
-
Description
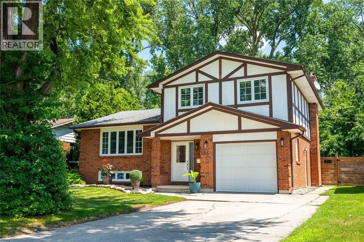
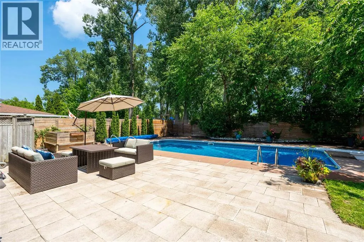
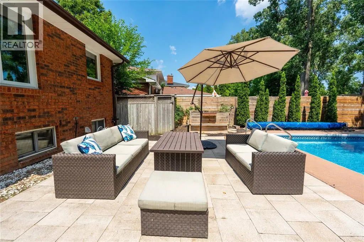
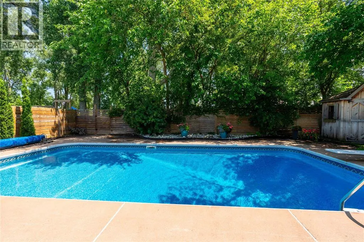
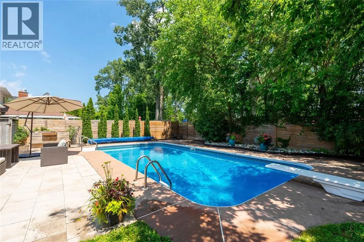
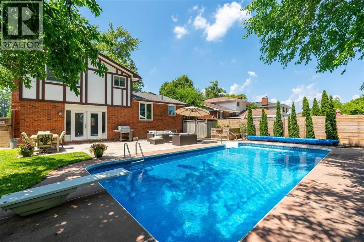
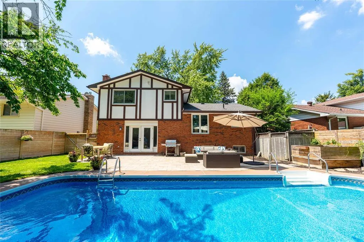
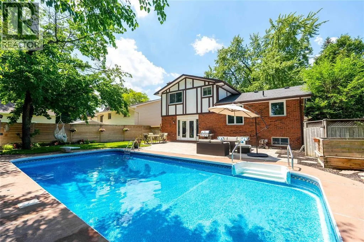
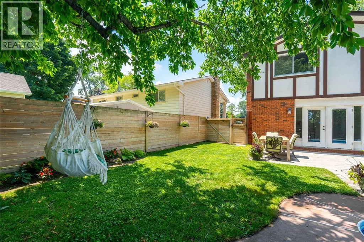
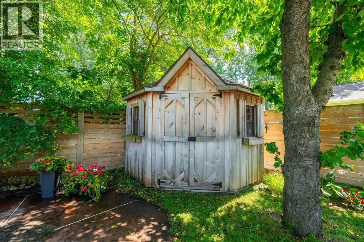
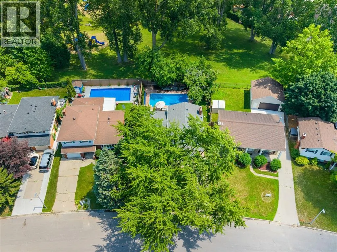
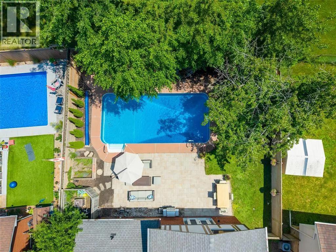
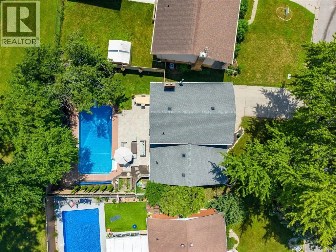
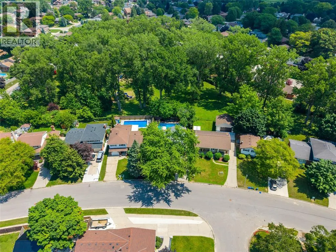
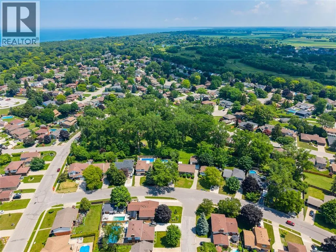
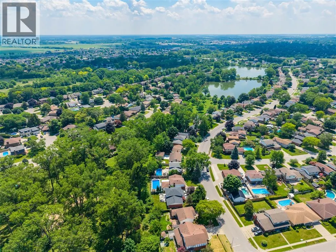
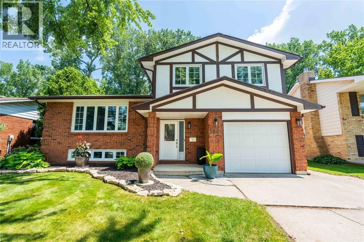
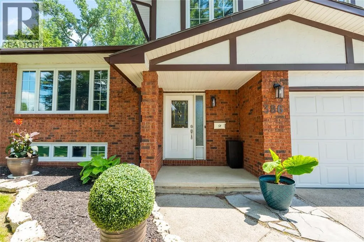
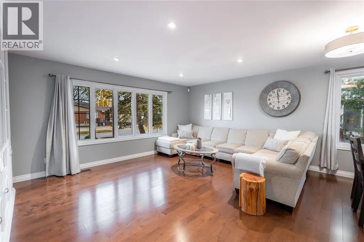
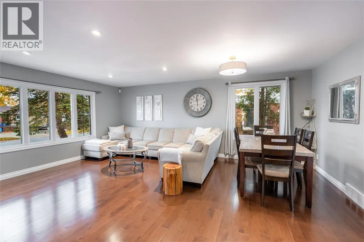
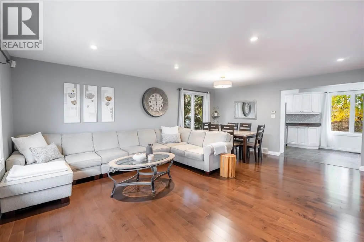
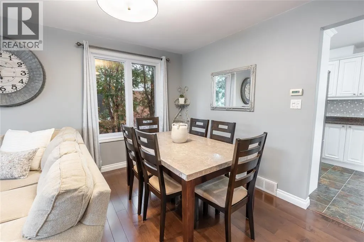
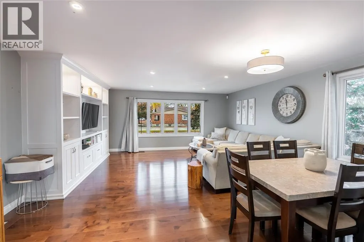
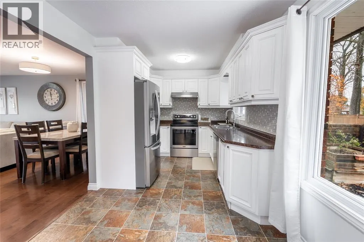
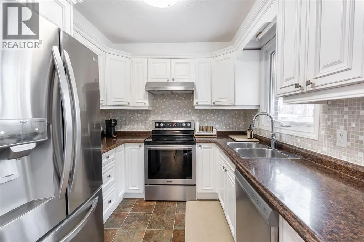
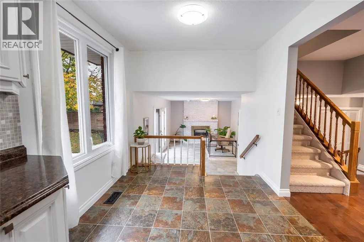
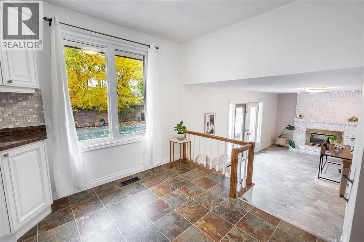
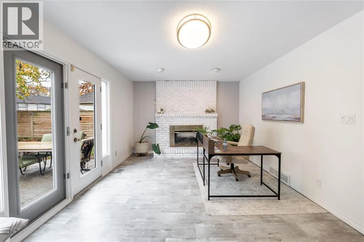
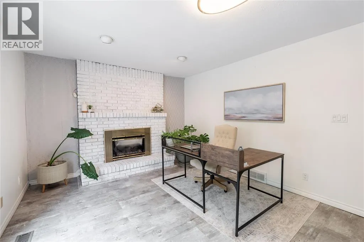
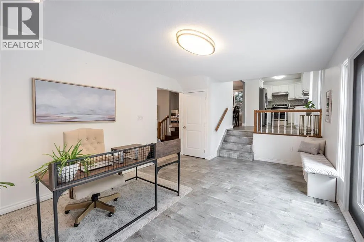
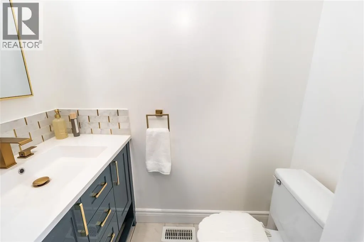
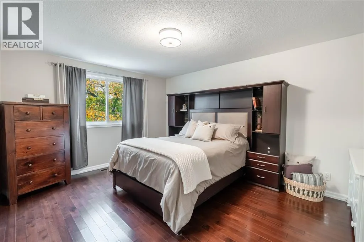
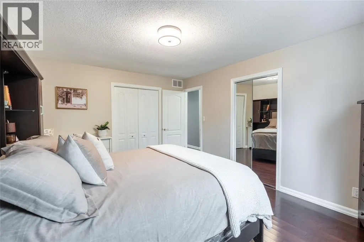
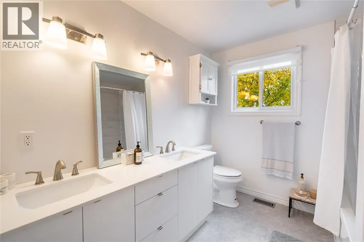
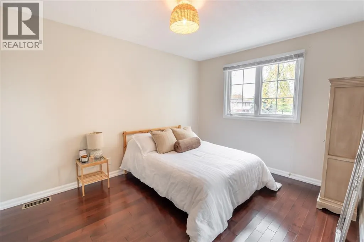
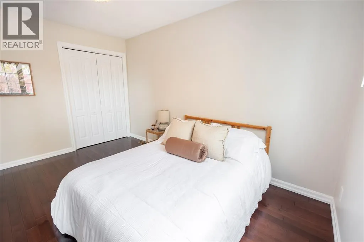
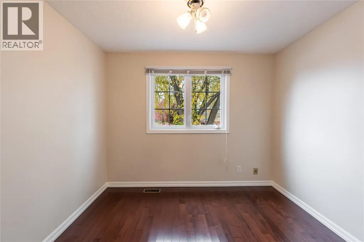
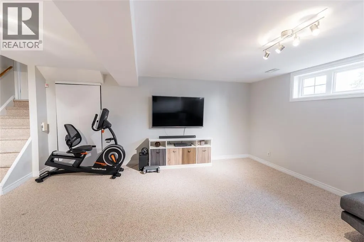
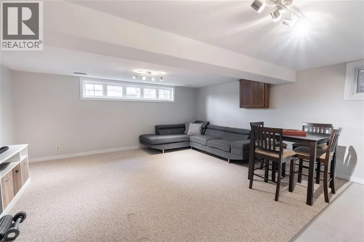
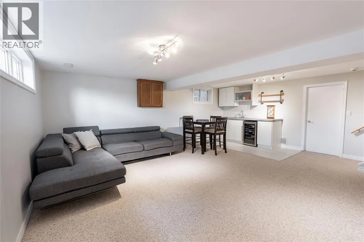
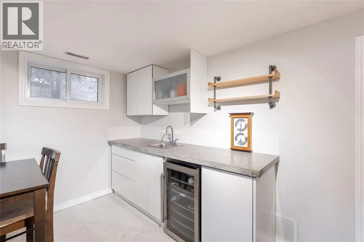
Discover the perfect balance of comfort, space, and outdoor living at 386 Twin Lakes Drive. Situated in Sarnia's highly desirable North End, this beautifully maintained 4-level side split offers 3 bedrooms, 1.5 bathrooms, and thoughtfully designed living spaces throughout. The main level features an... inviting living room, kitchen, convenient powder room, and a flexible office or family room with direct backyard access. The upper level offers 3 bedrooms and a full bathroom, while the lower level provides an additional spacious living area, kitchenette, and laundry room. Outside, an exceptional backyard retreat awaits. Enjoy a large in-ground, heated, salt water pool, expansive patio, and a picturesque setting backing onto Twin Lakes, with a neighbourhood park just beyond the property. Whether you're entertaining, relaxing, or enjoying time with family, this home offers an incredible opportunity to embrace North End living! (id:10452)
Room Types
2pc Bathroom
-
Measurements not available
0 sqft
5pc Bathroom
-
Measurements not available
0 sqft
Bedroom
-
Dimensions 10.11 x 12.2
123.34 sqft
Similar Properties (No results)
Listing courtesy of: Coldwell Banker Southwest Realty
This REALTOR.ca listing content is owned and licensed by REALTOR® members of The Canadian Real Estate Association.